Skip main navigation
Off market
  • $305,200

    2791 Narcoossee Commons Way, Saint Cloud, FL 34771

    3beds
    1,379sqft
    Townhouse
    Built in 2023
    2,178 Square Feet Lot
    $305,200 Zestimate®
    $221/sqft
    $2,138 Estimated rent

    Home value

    $305,200

    $290,000 - $320,000

    $2,138/mo

    Zestimate® history
    Loading
    Loading...

    Owner options

    List your home for rent

    $2,138/mo

    Rent Zestimate®

    Find your next renter with Zillow Rental Manager. Plus, with online applications, you can quickly screen prospective tenants – for free.

    Learn more

    $2,138/mo

    Rent Zestimate®

    Refinance and save

    $2,159/mo

    Est. payment

    Refinancing to a lower rate could help reduce your monthly payments and save thousands over the life of the loan.

    See today's rates

    $2,159/mo

    Est. payment

    Explore your selling options

    Work with a Zillow partner agent

    Leverage their expertise and Zillow's premium Showcase listings to get your home seen by more buyers.

    Get started

    List with your own agent

    Get your home in front of millions of buyers by listing it on Zillow.

    Learn how to do it

    Sell it yourself

    Take full control of how buyers see your home on Zillow by listing For Sale by Owner (FSBO).

    List your home

    What's special

    Large reach-in pantryDual sinksWalk-in closetSubway tile backsplashWhite cabinetryTub comboQuartz countertop

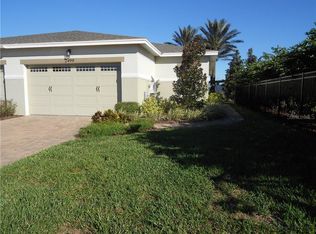
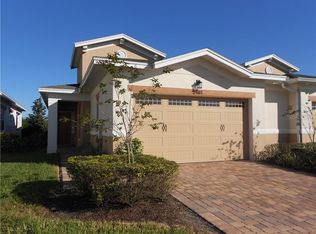
    The Santa Rosa is an inviting floorplan that has everything you need on the main level, and the bedrooms, a loft, a full bath, and the laundry on the second floor.Bringing the groceries in has never been easier with the kitchen located near the garage door. There is plenty of space to put everything away in all the beautifully painted cabinets and the large reach-in pantry.The white cabinetry pairs perfectly with the stunning quartz countertops and subway tile backsplash. The GE® stainless steel appliances are sure to please the most discriminating home chef.The focal point on the home is the great room and its openness to the kitchen. Create a dining area for nightly family meals next to your sitting area, where you can cozy up with a good book and a glass of wine.The second floor allows for added privacy. In the back of this floor you will find 2 bedrooms, a full bath with a shower / tub combo, and a loft area that is prefect for another family room. This wing is ideal for older children looking for a place that they can make their own or extended-stay guests.The owner's suite is perfectly tucked away in the front of the home, allowing for maximum privacy. The dual sinks set in a quartz countertop and the large shower create a spa-like feel. The walk-in closet is plenty big to store all your clothes, shoes, and accessories.The washer and dryer are conveniently located near the bedrooms, which keeps you from carrying most laundry up and down the stairs.Th...

    This property is not currently displayed as for sale or rent on Zillow. This may be different from what's on other websites or public sources.

    Facts & features

    Interior

    Bedrooms & bathrooms
    • Bedrooms: 3
    • Bathrooms: 3
    • Full bathrooms: 2
    • 1/2 bathrooms: 1
    Heating
    • Other
    Features
    • Flooring: Tile, Carpet
    Interior area
    • Total interior livable area: 1,379 sqft

    Property

    Parking
    • Total spaces: 1
    Features
    • Exterior features: Other, Stucco, Cement / Concrete
    Lot
    • Size: 2,178 Square Feet
    Details
    • Parcel number: 092531535100010630

    Construction

    Type & style
    • Home type: Townhouse
    Materials
    • Foundation: Footing
    • Roof: Composition
    Condition
    • Year built: 2023

    Community & HOA

    Location
    • Region: Saint Cloud

    Financial & listing details

    • Price per square foot: $221/sqft
    • Tax assessed value: $304,600
    • Annual tax amount: $4,367

    Price history

    DateEventPrice
    8/2/2023Sold$349,000+0.1%$253/sqft
    Source: Public Record Report a problem
    9/26/2022Listing removed--
    Source: M/I Homes Report a problem
    9/2/2022Price change$348,800+0.3%$253/sqft
    Source: M/I Homes Report a problem
    8/17/2022Listed for sale$347,800$252/sqft
    Source: M/I Homes Report a problem

    Public tax history

    YearProperty taxesTax assessment
    2025$4,367 +1.7%$304,600 -0.3%
    2024$4,293 +4169.5%$305,600 +4144.4%
    2023$101 -0.1%$7,200
    2022$101 $7,200
    Find assessor info on the county website

    Neighborhood: 34771

    Nearby schools

    GreatSchools rating
    Schools provided by the listing agent
    • District: Osceola

    Source: The MLS. This data may not be complete. We recommend contacting the local school district to confirm school assignments for this home.

    Get a cash offer in 3 minutes
    Find out how much your home could sell for in as little as 3 minutes with a no-obligation cash offer.
    Estimated market value
    $305,200
    Get a cash offer in 3 minutes
    Find out how much your home could sell for in as little as 3 minutes with a no-obligation cash offer.
    Estimated market value
    $305,200