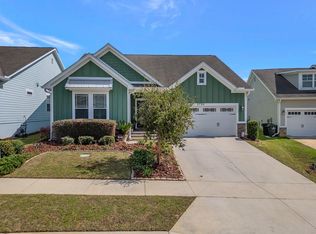
Welcome home to this pristine, 2018-built Craftsman residence, boasting one of the largest lots in Canopy Unit 1. Perfectly blending modern elegance with everyday functionality, this home features a highly desirable split and open floor plan with three bedrooms, two bathrooms, a spacious two-car garage, and custom details throughout, including upgraded board and batten wainscoting. The kitchen serves as the heart of the home, complete with granite countertops, an island, stainless steel appliances, and a thoughtfully designed pantry featuring upgraded shelving and maximum storage capacity. The primary suite is highlighted by an elegant tray ceiling, a double vanity, a deep garden tub, and a separate large shower. The suite also features a spacious walk-in closet equipped with upgraded shelving and a custom built-in shoe rack. The split layout ensures privacy for guests or family, with one of the two guest bedrooms showcasing a space-saving built-in Murphy bed. Utility upgrades enhance the home's efficiency, including a tankless water heater for endless hot water and a whole home surge protector. Step outside to your own backyard paradise. This oversized lot easily accommodates a pergola for outdoor comfort, a cozy firepit area for evening gatherings, and playground equipment for endless entertainment. Situated in Canopy, one of the area's premier walkable communities, you will enjoy resort-style amenities. The neighborhood features a meticulously maintained clubhouse, a sparkling oversized swimming pool, tennis and pickleball courts, fitness center, a community park with a playground, and miles of scenic walking trails. To top it all off, you are minutes away from major travel arteries like Centerville, Blairstone, Capital Circle, Thomasville Road, and I-10, offering unmatched convenience to the area's best dining, shopping, and commuting routes. *Room measurements, sqft, and acreage to be verified by Buyer.*
Sold for $381,000
Street View
$381,000
2791 Panther Ln, Tallahassee, FL 32308
3beds
2baths
1,471sqft
Single Family Residence
Built in 2018
9,583 Square Feet Lot
$381,100 Zestimate®
$259/sqft
$2,513 Estimated rent
Home value
$381,100
$362,000 - $400,000
$2,513/mo
Zestimate® history
Owner options
List your home for rent
$2,513/mo
Rent Zestimate®
Find your next renter with Zillow Rental Manager. Plus, with online applications, you can quickly screen prospective tenants – for free.
$2,513/mo
Rent Zestimate®
Refinance and save
$2,727/mo
Est. payment
Refinancing to a lower rate could help reduce your monthly payments and save thousands over the life of the loan.
$2,727/mo
Est. payment
Explore your selling options
Work with a Zillow partner agent
Leverage their expertise and Zillow's premium Showcase listings to get your home seen by more buyers.
Get startedList with your own agent
Get your home in front of millions of buyers by listing it on Zillow.
Learn how to do itSell it yourself
Take full control of how buyers see your home on Zillow by listing For Sale by Owner (FSBO).
List your homeWhat's special
Spacious two-car garageThree bedroomsGranite countertopsCustom details throughoutBackyard paradiseTwo bathroomsSplit layout ensures privacy
Zillow last checked:
Listing updated:
Listed by:
John R Brooks 850-591-8111,
Xcellence,
John Henningsen 850-519-2473,
Xcellence
Bought with:
Josephine Ang, 541166
Re/Max Professionals Realty
Source: TBR,MLS#: 401061
Facts & features
Interior
Bedrooms & bathrooms
- Bedrooms: 3
- Bathrooms: 2
Rooms
- Room types: Other, Pantry, Utility Room
Primary bedroom
- Dimensions: 14x12
Bedroom 2
- Dimensions: 11x11
Bedroom 3
- Dimensions: 11x11
Dining room
- Dimensions: 11x7
Family room
- Dimensions: -
Kitchen
- Dimensions: 12x15
Living room
- Dimensions: 18x12
Other
- Dimensions: 8x6
Heating
- Central, Electric
Cooling
- Central Air, Ceiling Fan(s), Electric
Appliances
- Included: Dryer, Dishwasher, Ice Maker, Microwave, Oven, Range, Refrigerator, Washer
Features
- Tray Ceiling(s), High Ceilings, Vaulted Ceiling(s), Pantry, Split Bedrooms, Walk-In Closet(s)
- Flooring: Carpet, Tile
- Has fireplace: No
Interior area
- Total structure area: 1,471
- Total interior livable area: 1,471 sqft
Property
Parking
- Total spaces: 2
- Parking features: Garage, Two Car Garage
- Garage spaces: 2
Features
- Stories: 1
- Patio & porch: Patio
- Exterior features: Fully Fenced
- Pool features: Community
- Fencing: Fenced,Privacy
- Has view: Yes
- View description: None
Lot
- Size: 9,583 Square Feet
Details
- Parcel number: 111526F0160
- Special conditions: Standard
Construction
Type & style
- Home type: SingleFamily
- Architectural style: Craftsman,One Story
- Property subtype: Single Family Residence
Materials
- Brick, Fiber Cement
Condition
- Year built: 2018
Utilities & green energy
- Sewer: Public Sewer
Community & HOA
Community
- Features: Curbs, Gutter(s), Pool, Street Lights, Sidewalks
- Subdivision: CANOPY UNIT 1 PHASE 2-5
HOA
- Has HOA: Yes
- Services included: Clubhouse, Common Areas, Pool(s)
- HOA fee: $75 annually
Location
- Region: Tallahassee
Financial & listing details
- Price per square foot: $259/sqft
- Tax assessed value: $333,282
- Annual tax amount: $5,981
- Date on market: 6/10/2026
- Cumulative days on market: 20 days
- Listing terms: Conventional,FHA,VA Loan
- Road surface type: Paved
Price history
| Date | Event | Price |
|---|---|---|
| 6/30/2026 | Sold | $381,000-4.5%$259/sqft |
Source:  TBR #401061 Report a problem TBR #401061 Report a problem | ||
| 6/14/2026 | Contingent | $399,000$271/sqft |
Source: TBR #401061 Report a problem | ||
| 6/11/2026 | Listed for sale | $399,000+47.8%$271/sqft |
Source: TBR #401061 Report a problem | ||
| 8/14/2018 | Sold | $269,959$184/sqft |
Source: TBR #292944 Report a problem | ||
Public tax history
| Year | Property taxes | Tax assessment |
|---|---|---|
| 2025 | $5,981 +2.2% | $270,186 +2.9% |
| 2024 | $5,852 +3.2% | $262,571 +3% |
| 2023 | $5,673 +4.7% | $254,923 +3% |
| 2022 | $5,417 +4.5% | $247,498 +3% |
| 2021 | $5,186 +8.5% | $240,289 +1.4% |
| 2020 | $4,778 +1.2% | $236,971 +2.3% |
| 2019 | $4,720 | $231,643 +270.6% |
| 2018 | $4,720 +105.2% | $62,500 |
| 2017 | $2,300 | -- |
Find assessor info on the county website
Neighborhood: 32308
Nearby homes
- $426,5003 bd2 ba1.6k sqft2795 Panther Ln, Tallahassee, FL 32308Sold
- $347,5003 bd3 ba1.5k sqft2890 Fontana St, Tallahassee, FL 32308Off Market
- $346,5003 bd3 ba1.5k sqft2858 Fontana St, Tallahassee, FL 32308Off Market
- $369,0003 bd3 ba1.6k sqft2862 Fontana St, Tallahassee, FL 32308Off Market
- $347,3003 bd3 ba1.5k sqft2878 Fontana St, Tallahassee, FL 32308Off Market
- $403,0003 bd2 ba1.5k sqft2793 Sweet Ridge St, Tallahassee, FL 32308Off Market
- $485,1004 bd4 ba2k sqft2799 Panther Ln, Tallahassee, FL 32308Off Market
- $326,500-- bd-- ba-- sqft2894 Fontana, Tallahassee, FL 32308Off Market
Nearby schools
GreatSchools rating
- 5/10W T Moore Elementary SchoolGrades: PK-5Distance: 1.1 mi
- 6/10Elizabeth Cobb Middle SchoolGrades: 6-8Distance: 3.5 mi
- 5/10Lincoln High SchoolGrades: 9-12Distance: 3.5 mi
Schools provided by the listing agent
- Elementary: WT MOORE
- Middle: COBB
- High: LINCOLN
Source: TBR. This data may not be complete. We recommend contacting the local school district to confirm school assignments for this home.


Get pre-qualified for a loan
At Zillow Home Loans, we can pre-qualify you in as little as 5 minutes with no impact to your credit score.An equal housing lender. NMLS #10287.
Sell for more on Zillow
Get a Zillow Showcase℠ listing at no additional cost and you could sell for .
$381,100
2% more
+$7,622
With Zillow Showcase(estimated)
$388,722
- Florida
- Leon County
- Tallahassee
- 32308
- 2791 Panther Ln
Nearby cities
Nearby neighborhoods
Nearby zip codes
Other Tallahassee Topics
