Skip main navigation
Closed
  • Tax assessed value
    $410,000

    2791 Richmond Rd, Beachwood, OH 44122

    4beds
    2,463sqft
    Single Family Residence
    Built in 1985
    0.51 Acres Lot
    $481,900 Zestimate®
    $166/sqft
    $3,382 Estimated rent

    Home value

    $481,900

    $458,000 - $506,000

    $3,382/mo

    Zestimate® history
    Loading
    Loading...

    Owner options

    List your home for rent

    $3,382/mo

    Rent Zestimate®

    Find your next renter with Zillow Rental Manager. Plus, with online applications, you can quickly screen prospective tenants – for free.

    Learn more

    $3,382/mo

    Rent Zestimate®

    Refinance and save

    $2,854/mo

    Est. payment

    Refinancing to a lower rate could help reduce your monthly payments and save thousands over the life of the loan.

    See today's rates

    $2,854/mo

    Est. payment

    Explore your selling options

    Work with a Zillow partner agent

    Leverage their expertise and Zillow's premium Showcase listings to get your home seen by more buyers.

    Get started

    List with your own agent

    Get your home in front of millions of buyers by listing it on Zillow.

    Learn how to do it

    Sell it yourself

    Take full control of how buyers see your home on Zillow by listing For Sale by Owner (FSBO).

    List your home

    What's special

    Gas fireplaceBrick wallCustom stone wallFinished rec roomCozy family roomFormal dining room-makingPowder room
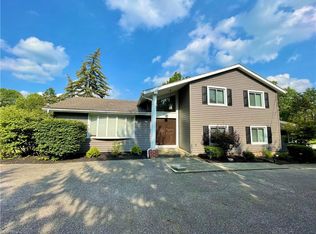
    Are you looking for a move-in-ready home in the heart of Beachwood? Look no further than 2791 Richmond Rd! This 4 Bedroom 2.5 bath Split Level home has been updated inside and out and is ready for its next occupants! Enter into a bright & airy 2-story foyer w/ ceramic flooring. Head into the living room w/ vaulted ceilings & huge picture window letting in the natural light, which leads to formal dining room-making a perfect set up for dinner parties! Eat-in kitchen fully remodeled 2015 w/ semi-custom Shiloh cabinetry, quartz countertops, glass subway tile backsplash, & SS appliances (stove replaced again 2022). Step down into cozy family room w/ brick wall, wood beam mantle, gas fireplace, & wet bar. Sliders lead to deck & stamped concrete patio w/ custom stone wall & fire pit. Rounding out the 1st fl are the 4th bedroom, powder room, & laundry room w/ access to garage. 2nd fl features 3 nicely sized bedrooms & 2 full baths. Primary bedroom has its own ensuite full bath. All bathrooms

    Zillow last checked:

    Listing updated:

    Listing Provided by:

    Angela M Yuko (440)835-8300westlake@russellrealty.com,

    Russell Real Estate Services

    Bought with:

    Helen Barnett, 2003000856

    Howard Hanna

    Source: MLS Now,MLS#: 4467148MLS LogoOriginating MLS: Akron Cleveland Association of REALTORS

    Facts & features

    Interior

    Bedrooms & bathrooms
    • Bedrooms: 4
    • Bathrooms: 3
    • Full bathrooms: 2
    • 1/2 bathrooms: 1
    • Main level bathrooms: 1
    • Main level bedrooms: 1
    Primary bedroom
    • Description: Flooring: Laminate
    • Features: Window Treatments
    • Level: Second
    • Dimensions: 14.00 x 14.00
    Bedroom
    • Description: Flooring: Laminate
    • Features: Window Treatments
    • Level: Second
    • Dimensions: 13.00 x 11.00
    Bedroom
    • Description: Flooring: Laminate
    • Features: Window Treatments
    • Level: First
    • Dimensions: 12.00 x 11.00
    Bedroom
    • Description: Flooring: Laminate
    • Features: Window Treatments
    • Level: Second
    • Dimensions: 13.00 x 12.00
    Dining room
    • Description: Flooring: Carpet
    • Features: Window Treatments
    • Level: First
    • Dimensions: 14.00 x 10.00
    Eat in kitchen
    • Description: Flooring: Ceramic Tile
    • Features: Window Treatments
    • Level: First
    • Dimensions: 17.00 x 13.00
    Entry foyer
    • Description: Flooring: Ceramic Tile
    • Level: First
    • Dimensions: 10.00 x 7.00
    Family room
    • Description: Flooring: Carpet
    • Features: Fireplace, Window Treatments
    • Level: First
    • Dimensions: 21.00 x 14.00
    Laundry
    • Description: Flooring: Ceramic Tile
    • Level: First
    • Dimensions: 8.00 x 6.00
    Living room
    • Description: Flooring: Carpet
    • Features: Window Treatments
    • Level: First
    • Dimensions: 21.00 x 13.00
    Recreation
    • Description: Flooring: Carpet
    • Level: Basement
    • Dimensions: 19.00 x 13.00
    Utility room
    • Level: Basement
    • Dimensions: 24.00 x 12.00
    Heating
    • Forced Air, Fireplace(s), Gas
    Cooling
    • Central Air
    Appliances
    • Included: Dryer, Dishwasher, Disposal, Microwave, Range, Refrigerator, Washer
    Features
    • Basement: Partial,Partially Finished
    • Number of fireplaces: 1
    • Fireplace features: Gas
    Interior area
    • Total structure area: 2,463
    • Total interior livable area: 2,463 sqft
    • Finished area above ground: 2,216
    • Finished area below ground: 247

    Property

    Parking
    • Total spaces: 2
    • Parking features: Drain, Electricity, Garage, Garage Door Opener, Paved, Water Available
    • Garage spaces: 2
    Accessibility
    • Accessibility features: None
    Features
    • Levels: Two,Multi/Split
    • Stories: 2
    • Patio & porch: Deck, Patio
    • Pool features: Community
    • Fencing: Invisible
    Lot
    • Size: 0.51 Acres
    • Features: Corner Lot
    Details
    • Parcel number: 74134001

    Construction

    Type & style
    • Home type: SingleFamily
    • Architectural style: Split Level
    • Property subtype: Single Family Residence
    Materials
    • Brick
    • Roof: Asphalt,Fiberglass
    Condition
    • Year built: 1985
    Details
    • Warranty included: Yes

    Utilities & green energy

    • Sewer: Public Sewer
    • Water: Public

    Community & neighborhood

    Security
    • Security features: Security System, Carbon Monoxide Detector(s), Smoke Detector(s)
    Community
    • Community features: Fitness Center, Medical Service, Playground, Park, Pool, Shopping, Tennis Court(s), Public Transportation
    Location
    • Region: Beachwood
    • Subdivision: Van Sweringen Cos Shaker Cnty

    Other

    Other facts
    • Listing terms: Cash,Conventional,FHA,VA Loan

    Price history

    DateEventPrice
    7/24/2023Sold$410,000+3.8%$166/sqft
    Source: MLS Now #4467148 Report a problem
    6/23/2023Pending sale$395,000$160/sqft
    Source: MLS Now #4467148 Report a problem
    6/15/2023Listed for sale$395,000+78.4%$160/sqft
    Source: MLS Now #4467148 Report a problem
    4/15/2011Sold$221,410-7.4%$90/sqft
    Source: Public Record Report a problem
    10/1/2010Price change$239,000-4.4%$97/sqft
    Source: Howard Hanna - Shaker Heights #3140282 Report a problem
    9/9/2010Price change$250,000-9.1%$102/sqft
    Source: Howard Hanna - Shaker Heights #3140282 Report a problem
    6/25/2010Listed for sale$275,000+4.8%$112/sqft
    Source: Howard Hanna - Shaker Heights #3140282 Report a problem
    10/16/2000Sold$262,500+4.2%$107/sqft
    Source: Public Record Report a problem
    2/25/1999Sold$252,000$102/sqft
    Source: Public Record Report a problem

    Public tax history

    YearProperty taxesTax assessment
    2024$7,235 +14.5%$143,500 +35.6%
    2023$6,318 +1.5%$105,840
    2022$6,224 +0.8%$105,840
    2021$6,174 -4.3%$105,840 +5%
    2020$6,449 +0.8%$100,800
    2019$6,398 +0.7%$100,800
    2018$6,351 +24.9%$100,800 +22.9%
    2017$5,084 +0.7%$82,050
    2016$5,048 $82,050
    2015$5,048 +5.2%$82,050 +8%
    2014$4,796 -33.7%$75,950
    2013$7,232 +58.6%$75,950
    2012$4,561 +757.3%$75,950 -15.6%
    2011$532 -90.3%$89,990
    2010$5,461 +4.7%$89,990
    2009$5,214 -2.2%$89,990 -9.5%
    2008$5,332 +5.2%$99,440
    2007$5,066 0%$99,440
    2006$5,068 +0.6%$99,440 +6.6%
    2005$5,036 +13.2%$93,240
    2004$4,447 +4.5%$93,240
    2003$4,256 +0.9%$93,240 +5.7%
    2002$4,218 -46.6%$88,200
    2001$7,894 $88,200
    2000$7,894 $88,200

    Find assessor info on the county website

    Neighborhood: 44122

    Nearby schools

    GreatSchools rating
    Schools provided by the listing agent
    • District: Beachwood CSD - 1802

    Source: MLS Now. This data may not be complete. We recommend contacting the local school district to confirm school assignments for this home.

    Get a cash offer in 3 minutes
    Find out how much your home could sell for in as little as 3 minutes with a no-obligation cash offer.
    Estimated market value
    $481,900
    Get a cash offer in 3 minutes
    Find out how much your home could sell for in as little as 3 minutes with a no-obligation cash offer.
    Estimated market value
    $481,900