Skip main navigation
Closed
  • $310,100

    2791 Shelly Ln, Aurora, IL 60504

    3beds
    1,636sqft
    Townhouse, Single Family Residence
    Built in 1996
    1,307 Square Feet Lot
    $341,000 Zestimate®
    $190/sqft
    $2,765 Estimated rent

    Home value

    $341,000

    $324,000 - $358,000

    $2,765/mo

    Zestimate® history
    Loading
    Loading...

    Owner options

    List your home for rent

    $2,765/mo

    Rent Zestimate®

    Find your next renter with Zillow Rental Manager. Plus, with online applications, you can quickly screen prospective tenants – for free.

    Learn more

    $2,765/mo

    Rent Zestimate®

    Refinance and save

    $2,487/mo

    Est. payment

    Refinancing to a lower rate could help reduce your monthly payments and save thousands over the life of the loan.

    See today's rates

    $2,487/mo

    Est. payment

    Explore your selling options

    Work with a Zillow partner agent

    Leverage their expertise and Zillow's premium Showcase listings to get your home seen by more buyers.

    Get started

    List with your own agent

    Get your home in front of millions of buyers by listing it on Zillow.

    Learn how to do it

    Sell it yourself

    Take full control of how buyers see your home on Zillow by listing For Sale by Owner (FSBO).

    List your home

    What's special

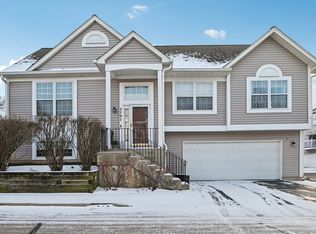
    Welcome to this stunning 3-bedroom, 2.5-bath END UNIT townhome nestled in a prime location. Spanning two stories with a bonus/family room on the lower level and a two-car garage with Epoxy flooring. This home offers both space and convenience. Enjoy the grass area next to the unit, great for outdoor get-togethers. The garage TV and Sonos speaker are great for hosting various sporting events. Step inside to discover a fully updated interior boasting newer soft-close kitchen cabinets, stainless steel appliances, Quartz countertops, 3-inch wood blinds in all rooms, a ceramic backsplash, and pendant lights over a spacious island perfect for casual dining, yet still not sacrificing an Eat in Kitchen. All kitchen appliances and updates were meticulously done in 2017, ensuring modern comfort and style. The bathrooms have been tastefully updated, featuring a spa-like shower in the primary bathroom. Recent upgrades include a new furnace in 2021, a water heater in 2018, and an A/C unit in 2019, ensuring efficiency and peace of mind. A new insulated garage door was installed in 2023, enhancing both security and energy efficiency. Enjoy the warmth of walnut-stained wood floors throughout, complemented by updated lighting fixtures that add a touch of elegance to every room. Convenient 2nd floor Laundry Located just a short walk to McCarty Elementary School and Waubonsie High School. Nearby walking and biking trails, the Aurora Library, and the Fox Valley Community Center and fitness facility provide ample recreational opportunities. Convenient access to shopping, restaurants, and a Pace bus route to the Aurora Rt 59 train station, close to either downtown Aurora or Downtown Naperville and 3 miles to I88 further enhances the appeal of this location. Broker-owned and NO rentals Allowed as per homeowners association. FHA, VA approved

    Zillow last checked:

    Listing updated:

    Listed by:

    Paul Hanft 630-631-6637,

    Coldwell Banker Realty

    Bought with:

    Yirong Yang

    Charles Rutenberg Realty of IL

    Source: MRED as distributed by MLS GRID,MLS#: 12089068MLS Logo

    Facts & features

    Interior

    Bedrooms & bathrooms
    • Bedrooms: 3
    • Bathrooms: 3
    • Full bathrooms: 2
    • 1/2 bathrooms: 1
    Rooms
    • Room types: No additional rooms
    Primary bedroom
    • Features: Flooring (Hardwood), Bathroom (Full)
    • Level: Second
    • Area: 204 Square Feet
    • Dimensions: 17X12
    Bedroom 2
    • Features: Flooring (Carpet), Window Treatments (Blinds, Double Pane Windows, Screens)
    • Level: Second
    • Area: 100 Square Feet
    • Dimensions: 10X10
    Bedroom 3
    • Features: Flooring (Carpet), Window Treatments (Blinds, Screens, Window Treatments)
    • Level: Second
    • Area: 100 Square Feet
    • Dimensions: 10X10
    Dining room
    • Features: Flooring (Hardwood), Window Treatments (Double Pane Windows, Screens)
    • Level: Main
    • Area: 144 Square Feet
    • Dimensions: 16X9
    Family room
    • Features: Flooring (Carpet), Window Treatments (Blinds, Screens)
    • Level: Lower
    • Area: 132 Square Feet
    • Dimensions: 12X11
    Kitchen
    • Features: Kitchen (Eating Area-Table Space, Island, Pantry-Closet, Custom Cabinetry, Updated Kitchen), Flooring (Hardwood), Window Treatments (Blinds, Double Pane Windows, Curtains/Drapes, Screens)
    • Level: Main
    • Area: 228 Square Feet
    • Dimensions: 19X12
    Laundry
    • Features: Flooring (Vinyl)
    • Level: Second
    • Area: 18 Square Feet
    • Dimensions: 6X3
    Living room
    • Features: Flooring (Hardwood), Window Treatments (Blinds, Double Pane Windows, Curtains/Drapes)
    • Level: Main
    • Area: 156 Square Feet
    • Dimensions: 12X13
    Heating
    • Natural Gas
    Cooling
    • Central Air
    Appliances
    • Included: Range, Microwave, Dishwasher, Refrigerator, Washer, Dryer, Disposal, Stainless Steel Appliance(s), Gas Oven, Gas Water Heater
    • Laundry: Upper Level, Gas Dryer Hookup, In Unit, Laundry Closet
    Features
    • Cathedral Ceiling(s), Storage, Open Floorplan, Dining Combo, Pantry
    • Flooring: Hardwood
    • Doors: Storm Door(s)
    • Windows: Drapes
    • Basement: Finished,Crawl Space,Partial
    Interior area
    • Total structure area: 0
    • Total interior livable area: 1,636 sqft

    Property

    Parking
    • Total spaces: 2
    • Parking features: Asphalt, Garage Door Opener, On Site, Garage Owned, Attached, Garage
    • Attached garage spaces: 2
    • Has uncovered spaces: Yes
    Accessibility
    • Accessibility features: No Disability Access
    Features
    • Exterior features: Balcony
    Lot
    • Size: 1,307 Square Feet
    Details
    • Parcel number: 0730413019
    • Special conditions: None
    • Other equipment: Ceiling Fan(s)

    Construction

    Type & style
    • Home type: Townhouse
    • Property subtype: Townhouse, Single Family Residence
    Materials
    • Vinyl Siding
    • Foundation: Concrete Perimeter
    • Roof: Asphalt
    Condition
    • New construction: No
    • Year built: 1996

    Utilities & green energy

    • Electric: Circuit Breakers, 100 Amp Service
    • Water: Public

    Community & HOA

    Community
    • Security: Carbon Monoxide Detector(s)
    • Subdivision: Prairie Village
    HOA
    • Has HOA: Yes
    • Services included: Parking, Insurance, Exterior Maintenance, Lawn Care, Scavenger, Snow Removal
    • HOA fee: $315 monthly
    Location
    • Region: Aurora

    Financial & listing details

    • Price per square foot: $190/sqft
    • Tax assessed value: $77,814
    • Annual tax amount: $5,032
    • Date on market: 6/20/2024
    • Listing terms: Cash
    • Ownership: Fee Simple w/ HO Assn.

    Price history

    DateEventPrice
    7/19/2024Sold$310,100+3.4%$190/sqft
    Source: MRED as distributed by MLS GRID #12089068 Report a problem
    6/22/2024Contingent$299,900$183/sqft
    Source: MRED as distributed by MLS GRID #12089068 Report a problem
    6/20/2024Listed for sale$299,900+130.7%$183/sqft
    Source: MRED as distributed by MLS GRID #12089068 Report a problem
    3/17/2016Sold$130,000-19.8%$79/sqft
    Source: Public Record Report a problem
    8/23/2004Sold$162,000+22.7%$99/sqft
    Source: Public Record Report a problem
    3/8/2000Sold$132,000-0.4%$81/sqft
    Source: Public Record Report a problem
    8/8/1996Sold$132,500$81/sqft
    Source: Public Record Report a problem

    Public tax history

    YearProperty taxesTax assessment
    2024$5,308 +5.5%$77,814 +11.3%
    2023$5,032 +4.4%$69,920 +10.1%
    2022$4,820 +2.9%$63,480 +3.7%
    2021$4,684 -1.2%$61,210
    2020$4,741 +3.9%$61,210 +5.2%
    2019$4,561 +31.2%$58,210 +28.3%
    2018$3,477 +2%$45,370 +3.5%
    2017$3,408 -7.1%$43,830 +10.5%
    2016$3,669 +0.7%$39,680 +5.3%
    2015$3,645 +1.3%$37,680 +4.4%
    2014$3,597 +1.1%$36,100 -0.7%
    2013$3,558 -17.4%$36,350 -21.6%
    2012$4,307 +2.9%$46,380 -6.4%
    2011$4,185 -11.7%$49,570 -16.7%
    2010$4,740 +3.3%$59,510 -4%
    2009$4,587 +3.4%$61,990 +1.8%
    2008$4,436 +4.6%$60,890 +5.8%
    2007$4,240 +2.6%$57,550 +5.2%
    2006$4,131 +1.5%$54,720 +4.7%
    2005$4,069 +17.9%$52,280 +5.9%
    2004$3,452 +2%$49,380 +6.8%
    2003$3,386 -3.2%$46,240 -3.3%
    2002$3,499 +4.5%$47,840 +4.7%
    2001$3,348 +5.8%$45,690 +4.4%
    2000$3,165 $43,760
    Find assessor info on the county website

    Neighborhood: Fox Valley

    Nearby schools

    GreatSchools rating
    Schools provided by the listing agent
    • Elementary: Mccarty Elementary School
    • Middle: Fischer Middle School
    • High: Waubonsie Valley High School
    • District: 204

    Source: MRED as distributed by MLS GRID. This data may not be complete. We recommend contacting the local school district to confirm school assignments for this home.

    Get a cash offer in 3 minutes
    Find out how much your home could sell for in as little as 3 minutes with a no-obligation cash offer.
    Estimated market value
    $341,000
    Get a cash offer in 3 minutes
    Find out how much your home could sell for in as little as 3 minutes with a no-obligation cash offer.
    Estimated market value
    $341,000