Welcome to your next dream home! The open floor plan of this stunning ranch creates a seamless flow throughout the main living areas, perfect for both everyday life and entertaining.
Relaxation comes naturally here, whether you're unwinding by the cozy fireplace, or stepping outside to discover a private oasis, where multiple outdoor living spaces beckon. A welcoming front porch sets an inviting tone, while the back porch and patio create the perfect backdrop for peaceful reflection, entertaining or simply enjoying your morning coffee. The property's position on a quiet cul-de-sac ensures tranquility, while the full basement presents endless possibilities for customization.
If that isn’t relaxing enough, the primary bedroom is a true retreat, featuring an enviable ensuite bathroom with a luxurious soaker tub and separate shower; and the kitchen is every chef’s dream with plenty of space to prepare your favorite meals while maintaining easy conversation with your friends and family.
With its thoughtful design and desirable features, this home truly checks all the boxes for comfortable modern living. Don’t miss the opportunity to make this wonderful property your new home sweet home!
Closed
$378,000
2791 Silver Fox Dr SW, Warren, OH 44481
3beds
1,856sqft
Single Family Residence
Built in 2007
1.92 Acres Lot
$400,100 Zestimate®
$204/sqft
$2,105 Estimated rent
Home value
$400,100
$312,000 - $516,000
$2,105/mo
Zestimate® history
Owner options
List your home for rent
$2,105/mo
Rent Zestimate®
Find your next renter with Zillow Rental Manager. Plus, with online applications, you can quickly screen prospective tenants – for free.
$2,105/mo
Rent Zestimate®
Refinance and save
$2,453/mo
Est. payment
Refinancing to a lower rate could help reduce your monthly payments and save thousands over the life of the loan.
$2,453/mo
Est. payment
Explore your selling options
Work with a Zillow partner agent
Leverage their expertise and Zillow's premium Showcase listings to get your home seen by more buyers.
Get startedList with your own agent
Get your home in front of millions of buyers by listing it on Zillow.
Learn how to do itSell it yourself
Take full control of how buyers see your home on Zillow by listing For Sale by Owner (FSBO).
List your homeWhat's special
Open floor planQuiet cul-de-sacBack porch and patioMultiple outdoor living spacesWelcoming front porchCozy fireplacePrivate oasis
Zillow last checked:
Listing updated:
Listed by:
Christina Moretti realtormoretti@gmail.com330-472-2967,
EXP Realty, LLC.
Bought with:
Shannon L Reigrut, 2021000311
NextHome GO30 Realty
James J Marzo, 2013002079
NextHome GO30 Realty
Source: MLS Now,MLS#: 5097727 Originating MLS: Akron Cleveland Association of REALTORS
Originating MLS: Akron Cleveland Association of REALTORSFacts & features
Interior
Bedrooms & bathrooms
- Bedrooms: 3
- Bathrooms: 3
- Full bathrooms: 2
- 1/2 bathrooms: 1
- Main level bathrooms: 3
- Main level bedrooms: 3
Primary bedroom
- Description: Ceiling fan, ensuite,Flooring: Wood
- Features: Cathedral Ceiling(s), Primary Downstairs, Walk-In Closet(s)
- Level: First
- Dimensions: 16 x 14
Bedroom
- Description: french doors, large closet,Flooring: Wood
- Level: First
- Dimensions: 11 x 12
Bedroom
- Description: Flooring: Wood
- Level: First
- Dimensions: 11 x 12
Primary bathroom
- Description: Double vanity, separate shower,Flooring: Ceramic Tile
- Features: Built-in Features, Soaking Tub
- Level: First
- Dimensions: 12 x 9
Bathroom
- Description: Flooring: Ceramic Tile
- Level: First
Bonus room
- Description: Breakfast nook located outside primary bedroom,Flooring: Wood
- Level: First
- Dimensions: 9 x 10
Dining room
- Description: Flooring: Wood
- Level: First
- Dimensions: 12 x 13
Kitchen
- Description: Gas stove, french doors,Flooring: Wood
- Features: Breakfast Bar, Laminate Counters
- Level: First
- Dimensions: 14 x 11
Laundry
- Description: Flooring: Ceramic Tile
- Level: First
- Dimensions: 6 x 10
Living room
- Description: Ceiling fan, gas fireplace french doors leading to front porch,Flooring: Wood
- Features: Fireplace
- Level: First
- Dimensions: 15 x 17
Heating
- Forced Air, Fireplace(s), Gas
Cooling
- Central Air, Ceiling Fan(s)
Appliances
- Included: Dryer, Dishwasher, Disposal, Microwave, Range, Refrigerator, Washer
- Laundry: Electric Dryer Hookup, Main Level, Laundry Room
Features
- Breakfast Bar, Ceiling Fan(s), Cathedral Ceiling(s), Double Vanity, Laminate Counters, Primary Downstairs, Open Floorplan, Recessed Lighting, Storage, Soaking Tub, Walk-In Closet(s)
- Basement: Full,Unfinished,Sump Pump
- Number of fireplaces: 1
- Fireplace features: Living Room, Gas
Interior area
- Total structure area: 1,856
- Total interior livable area: 1,856 sqft
- Finished area above ground: 1,856
Property
Parking
- Total spaces: 2
- Parking features: Attached, Concrete, Drain, Driveway, Electricity, Garage, Garage Door Opener, Inside Entrance, Oversized, Garage Faces Side, Water Available
- Attached garage spaces: 2
Features
- Levels: One
- Stories: 1
- Patio & porch: Rear Porch, Front Porch, Patio
- Exterior features: Lighting, Private Yard, Rain Gutters
- Fencing: None
Lot
- Size: 1.92 Acres
- Features: Back Yard, Cleared, Cul-De-Sac, Flat, Front Yard, Landscaped, Level, Pie Shaped Lot, Private, Many Trees, Few Trees
Details
- Parcel number: 45903054
Construction
Type & style
- Home type: SingleFamily
- Architectural style: Conventional,Ranch
- Property subtype: Single Family Residence
Materials
- Brick, Stucco, Vinyl Siding
- Foundation: Block
- Roof: Asphalt
Condition
- Year built: 2007
Utilities & green energy
- Sewer: Public Sewer
- Water: Public
Community & HOA
Community
- Security: Security System
- Subdivision: Pleasant Valley Estates
HOA
- Has HOA: No
Location
- Region: Warren
Financial & listing details
- Price per square foot: $204/sqft
- Annual tax amount: $3,865
- Date on market: 2/3/2025
- Cumulative days on market: 2 days
- Listing terms: Cash,Conventional,FHA,VA Loan
Price history
| Date | Event | Price |
|---|---|---|
| 3/6/2025 | Sold | $378,000-2.8%$204/sqft |
Source:  MLS Now #5097727 Report a problem MLS Now #5097727 Report a problem | ||
| 2/5/2025 | Pending sale | $389,000$210/sqft |
Source: MLS Now #5097727 Report a problem | ||
| 2/3/2025 | Listed for sale | $389,000+58.1%$210/sqft |
Source: MLS Now #5097727 Report a problem | ||
| 10/21/2016 | Sold | $246,000$133/sqft |
Source: MLS Now #3839414 Report a problem | ||
Public tax history
Tax history is unavailable.
Neighborhood: 44481
Nearby homes
- $378,0003 bd3 ba1.8k sqft2791 Silver Fox Dr, Warren, OH 44481Sold
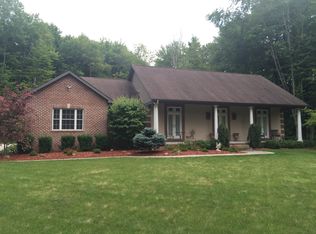
- $353,1003 bd2 ba2k sqft2790 Silver Fox Dr, Warren, OH 44481Off Market
- $10,000-- sqftSilver Fox Dr, Warren, OH 44481Off Market
- $300653 Square FeetSilver Fox Dr SW, Warren, OH 44481Off Market
- $335,7004 bd2 ba2.2k sqft2800 Silver Fox Dr, Warren, OH 44481Off Market
- $270,3003 bd2 ba1.3k sqft2811 Silver Fox Dr, Warren, OH 44481Off Market
- $301,3004 bd2 ba1.8k sqft2810 Silver Fox Dr, Warren, OH 44481Off Market
- $326,4004 bd3 ba-- sqft2810 Silver Fox Dr SW, Warren, OH 44481Off Market
Nearby schools
GreatSchools rating
- 8/10Lordstown Elementary SchoolGrades: K-6Distance: 2.8 mi
- 7/10Lordstown High SchoolGrades: 7-12Distance: 2.8 mi
Schools provided by the listing agent
- District: Lordstown LSD - 7814
Source: MLS Now. This data may not be complete. We recommend contacting the local school district to confirm school assignments for this home.
Get a cash offer in 3 minutes
Find out how much your home could sell for in as little as 3 minutes with a no-obligation cash offer.
Estimated market value
$400,100
Get a cash offer in 3 minutes
Find out how much your home could sell for in as little as 3 minutes with a no-obligation cash offer.
Estimated market value
$400,100
- Ohio
- Trumbull County
- Lordstown
- 44481
- 2791 Silver Fox Dr SW
Nearby cities
Nearby zip codes
Other Lordstown Topics
