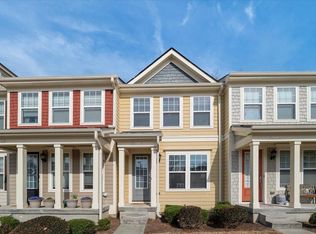
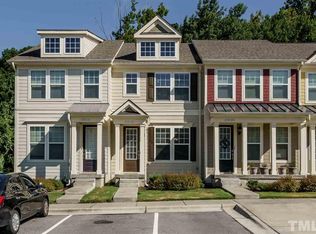
Offering $4,000 in Closing Cost with Acceptable Offer! Beautifully maintained 3-level townhome offering 3 bedrooms, 3.5 bathrooms, & approx. 1,929 sq ft in a prime Raleigh location just minutes from North Hills, Iron Works, & some of the area's fastest growing retail, dining, & entertainment. Convenient access to I-440, Atlantic Ave, Midtown, & downtown Raleigh. The open-concept main level features abundant natural light & a spacious kitchen with granite countertops, stainless steel appliances, tile backsplash, & center island overlooking the living & dining areas. Just off the kitchen, enjoy a private balcony with wooded views. The finished lower level includes a large bonus/media room, bedroom, full bathroom, & covered patio, creating a perfect guest suite, home office, or second living space. Upstairs features a primary suite with walk-in closet & en-suite bath with dual vanity & tub/shower, a secondary bedroom, full bathroom with walk-in tile shower, & convenient upstairs laundry. Recent updates include new HVAC (2024), carpet replaced throughout (2023), & updated light fixtures. Community amenities include a clubhouse, fitness center, & swimming pool, along with direct access to nearby greenway & walking trails. Water included in HOA fee.
Pending
Price cut: $100 (6/5)
$424,900
2791 Stone Rock Dr Unit 113, Raleigh, NC 27604
3beds
1,929sqft
Townhouse, Residential
Built in 2016
-- sqft lot
$420,800 Zestimate®
$220/sqft
$350/mo HOA
What's special
Abundant natural lightCovered patioConvenient upstairs laundryTile backsplashOpen-concept main levelStainless steel appliancesSecondary bedroom
- 125 days |
- 154 |
- 2 |
Zillow last checked:
Listing updated:
Listed by:
Alex Lawrence 919-559-4772,
Dogwood Properties,
Alys Pearse 252-907-5475,
Dogwood Properties
Source: Doorify MLS,MLS#: 10150137
Facts & features
Interior
Bedrooms & bathrooms
- Bedrooms: 3
- Bathrooms: 4
- Full bathrooms: 3
- 1/2 bathrooms: 1
Heating
- Central, Heat Pump
Cooling
- Ceiling Fan(s), Central Air, Electric
Appliances
- Included: Dishwasher, Electric Range, Electric Water Heater, Free-Standing Electric Range, Free-Standing Range, Free-Standing Refrigerator, Ice Maker, Microwave, Range, Refrigerator, Stainless Steel Appliance(s), Water Heater
- Laundry: Laundry Closet
Features
- Bathtub/Shower Combination, Ceiling Fan(s), Chandelier, Double Vanity, Granite Counters, High Ceilings, Kitchen Island, Living/Dining Room Combination, Open Floorplan, Recessed Lighting, Smooth Ceilings, Stone Counters, Vaulted Ceiling(s), Walk-In Closet(s), Walk-In Shower
- Flooring: Carpet, Hardwood, Laminate, Tile, Wood
- Doors: French Doors
- Basement: Finished, Heated
- Common walls with other units/homes: 2+ Common Walls, No One Above, No One Below
Interior area
- Total structure area: 1,929
- Total interior livable area: 1,929 sqft
- Finished area above ground: 1,302
- Finished area below ground: 627
Property
Parking
- Total spaces: 2
- Parking features: Assigned, Parking Lot, Paved
- Uncovered spaces: 2
Features
- Levels: Three Or More
- Stories: 3
- Patio & porch: Covered, Deck, Patio
- Exterior features: Barbecue, Outdoor Grill, Rain Gutters
- Pool features: Community
- Has view: Yes
Lot
- Features: Wooded
Details
- Parcel number: 171514436218007 0440891
- Special conditions: Standard
Construction
Type & style
- Home type: Townhouse
- Architectural style: Traditional
- Property subtype: Townhouse, Residential
- Attached to another structure: Yes
Materials
- Fiber Cement, HardiPlank Type, Shake Siding
- Foundation: Block, Slab
- Roof: Shingle
Condition
- New construction: No
- Year built: 2016
Utilities & green energy
- Sewer: Public Sewer
- Water: Public
- Utilities for property: Cable Connected, Electricity Connected, Phone Connected, Sewer Connected, Water Connected
Community & HOA
Community
- Subdivision: Meadow Wood Park
HOA
- Has HOA: Yes
- Amenities included: Clubhouse, Fitness Center, Landscaping, Pool, Water
- Services included: Insurance, Maintenance Grounds, Maintenance Structure, Pest Control, Trash, Water
- HOA fee: $350 monthly
Location
- Region: Raleigh
Financial & listing details
- Price per square foot: $220/sqft
- Tax assessed value: $415,765
- Annual tax amount: $3,630
- Date on market: 3/4/2026
Estimated market value
$420,800
$400,000 - $442,000
$3,002/mo
Price history
| Date | Event | Price |
|---|---|---|
| 6/13/2026 | Pending sale | $424,900$220/sqft |
Source: | ||
| 6/5/2026 | Price change | $424,9000%$220/sqft |
Source: | ||
| 4/26/2026 | Price change | $425,000-2.3%$220/sqft |
Source: | ||
| 4/13/2026 | Price change | $435,000-1.1%$226/sqft |
Source: | ||
| 3/16/2026 | Price change | $440,000-2.2%$228/sqft |
Source: | ||
| 3/4/2026 | Listed for sale | $450,000+39.5%$233/sqft |
Source: | ||
| 6/25/2020 | Sold | $322,500+0.8%$167/sqft |
Source: | ||
| 5/17/2020 | Pending sale | $320,000$166/sqft |
Source: Fonville Morisey/Lochmere Sales Office #2318136 Report a problem | ||
| 5/14/2020 | Listed for sale | $320,000+22.8%$166/sqft |
Source: Fonville Morisey/Lochmere Sales Office #2318136 Report a problem | ||
| 9/29/2016 | Sold | $260,500$135/sqft |
Source: Public Record Report a problem | ||
Public tax history
| Year | Property taxes | Tax assessment |
|---|---|---|
| 2025 | $3,646 +0.4% | $415,765 |
| 2024 | $3,631 +12.7% | $415,765 +41.6% |
| 2023 | $3,220 +7.6% | $293,610 |
| 2022 | $2,993 +4% | $293,610 |
| 2021 | $2,877 +1.9% | $293,610 |
| 2020 | $2,825 +2.8% | $293,610 +24.7% |
| 2019 | $2,749 | $235,454 |
| 2018 | $2,749 +11.3% | $235,454 |
| 2017 | $2,469 | -- |
Find assessor info on the county website
Monthly payment
Est. payment$--/mo
Payment breakdown
Explore the cost of this home by adjusting the details. Changes won't be saved.All calculations are estimates and provided by Zillow, Inc. for informational purposes only. Actual amounts may vary.
HOA fees may include property taxes on listings classified as Co-Ops. Contact the listing agent and/or owner for fee details.
Mortgage interest rates are dependent on a number of factors, including credit score, down payment, and repayment length. Interest rate data provided by Zillow Group Marketplace, Inc. as of 1/1/1970 from various mortgage lenders with which we have lead or other similar arrangements; the Estimated Payment is an average of those rates.
See how much you could borrow to make a competitive offer.
Climate risks
Neighborhood: Six Forks
Nearby schools
GreatSchools rating
- 5/10Joyner ElementaryGrades: PK-5Distance: 1.1 mi
- 7/10Oberlin Middle SchoolGrades: 6-8Distance: 2.5 mi
- 6/10Sanderson HighGrades: 9-12Distance: 3.5 mi
Schools provided by the listing agent
- Elementary: Wake - Joyner Elementary
- Middle: Wake - Oberlin Middle
- High: Wake - Sanderson High
Source: Doorify MLS. This data may not be complete. We recommend contacting the local school district to confirm school assignments for this home.
A local agent can set up tours, give advice and negotiate with sellers.
- North Carolina
- Wake County
- Raleigh
- 27604
- Six Forks
- 2791 Stone Rock Dr Unit 113