Skip main navigation
Sold for $340,000
  • $340,000

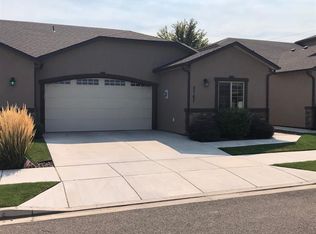
    2791 W 30th Pl, Kennewick, WA 99337

    2beds
    1,343sqft
    Townhouse
    Built in 2014
    3,484.8 Square Feet Lot
    $344,300 Zestimate®
    $253/sqft
    $2,017 Estimated rent

    Home value

    $344,300

    $327,000 - $362,000

    $2,017/mo

    Zestimate® history
    Loading
    Loading...

    Owner options

    List your home for rent

    $2,017/mo

    Rent Zestimate®

    Find your next renter with Zillow Rental Manager. Plus, with online applications, you can quickly screen prospective tenants – for free.

    Learn more

    $2,017/mo

    Rent Zestimate®

    Refinance and save

    $2,115/mo

    Est. payment

    Refinancing to a lower rate could help reduce your monthly payments and save thousands over the life of the loan.

    See today's rates

    $2,115/mo

    Est. payment

    Explore your selling options

    Work with a Zillow partner agent

    Leverage their expertise and Zillow's premium Showcase listings to get your home seen by more buyers.

    Get started

    List with your own agent

    Get your home in front of millions of buyers by listing it on Zillow.

    Learn how to do it

    Sell it yourself

    Take full control of how buyers see your home on Zillow by listing For Sale by Owner (FSBO).

    List your home

    What's special

    Stone accent fireplaceSpacious kitchenLarge living spaceLarge master bathWalk in closetDual sinksSplit concept bedrooms
    MLS# 275608 What an amazing find! Beautiful corner townhouse located in desirable Kennewick location. Welcome to The Villas at Verde. This home features open concept, soaring ceilings, tons of natural light, large living space with stone accent fireplace. Spacious kitchen including beautiful wood cabinets, tile flooring, granite counters with accent tile backsplash and stainless steel appliances. Ample cabinet and counter space. Enjoy the kitchen island to gather around and entertain with family and guests. Split concept bedrooms. Master is spacious with large master bath, dual sinks and granite counters including shower with seat and walk in closet. Large walk in pantry off kitchen and separate laundry room (washer and dryer negotiable) Main bath includes tub/surround and granite counters. Second bedroom located near bath with closet. This is a zero clearance home (no steps) Lovely fenced private patio to enjoy the warm days. Two car garage and underground timed sprinklers. Easy maintenance home. HOA takes care of yards, exterior and roof. Don't miss seeing this one.

    Zillow last checked:

    Listing updated:

    Listed by:

    Darla Cravens 509-727-4786,

    Windermere Group One/Tri-Cities,

    Kyle Cravens 509-948-6204,

    Windermere Group One/Tri-Cities

    Bought with:

    E. Brian Gentry, 11109

    RE/MAX Northwest Realtors - Othello

    Source: PACMLS,MLS#: 275608MLS Logo

    Facts & features

    Interior

    Bedrooms & bathrooms
    • Bedrooms: 2
    • Bathrooms: 2
    • Full bathrooms: 1
    • 3/4 bathrooms: 1
    Bedroom
    • Level: Main
    • Area: 208
    • Dimensions: 13 x 16
    Bedroom 1
    • Level: Main
    • Area: 110
    • Dimensions: 10 x 11
    Dining room
    • Level: Main
    • Area: 54
    • Dimensions: 9 x 6
    Kitchen
    • Level: Main
    • Area: 150
    • Dimensions: 10 x 15
    Living room
    • Level: Main
    • Area: 390
    • Dimensions: 15 x 26
    Heating
    • Heat Pump
    Cooling
    • Central Air, Heat Pump
    Appliances
    • Included: Dishwasher, Disposal, Microwave, Range/Oven, Refrigerator, Water Heater
    Features
    • Vaulted Ceiling(s), Storage, Ceiling Fan(s)
    • Flooring: Carpet, Tile
    • Windows: Windows - Vinyl, Drapes/Curtains/Blinds
    • Basement: None
    • Number of fireplaces: 1
    • Fireplace features: 1, Electric, Living Room
    Interior area
    • Total structure area: 1,343
    • Total interior livable area: 1,343 sqft

    Property

    Parking
    • Total spaces: 2
    • Parking features: 2 car, Garage Door Opener, Finished
    • Garage spaces: 2
    Features
    • Levels: 1 Story
    • Stories: 1
    • Patio & porch: Patio/Open
    • Exterior features: Irrigation
    • Fencing: Fenced
    Lot
    • Size: 3,484 sqft
    • Features: Located in City Limits
    Details
    • Parcel number: 114892150000001
    • Zoning description: Residential

    Construction

    Type & style
    • Home type: Townhouse
    • Property subtype: Townhouse
    Materials
    • Stucco, Trim - Rock
    • Foundation: Slab
    • Roof: Comp Shingle
    Condition
    • Existing Construction (Not New)
    • New construction: No
    • Year built: 2014

    Utilities & green energy

    • Water: Public
    • Utilities for property: Sewer Connected

    Community & neighborhood

    Location
    • Region: Kennewick
    • Subdivision: Villas Verde

    HOA & financial

    HOA
    • Has HOA: Yes
    • HOA fee: $70 monthly

    Other

    Other facts
    • Listing terms: Cash,Conventional,FHA,VA Loan
    • Road surface type: Paved

    Price history

    DateEventPrice
    6/14/2024Sold$340,000-1.4%$253/sqft
    Source: PACMLS #275608 Report a problem
    5/8/2024Pending sale$345,000$257/sqft
    Source: PACMLS #275608 Report a problem
    5/2/2024Listed for sale$345,000+16.9%$257/sqft
    Source: PACMLS #275608 Report a problem
    4/9/2021Sold$295,000+7.3%$220/sqft
    Source: PACMLS #252223 Report a problem
    3/13/2021Pending sale$275,000$205/sqft
    Source: PACMLS #252223 Report a problem
    3/11/2021Listed for sale$275,000+29.7%$205/sqft
    Source: PACMLS #252223 Report a problem
    5/11/2016Sold$212,000+11.6%$158/sqft
    Source: PACMLS #212648 Report a problem
    1/31/2014Sold$189,900$141/sqft
    Source: PACMLS #188757 Report a problem

    Public tax history

    YearProperty taxesTax assessment
    2024$2,217 $274,590
    2023-- $274,590 +8.4%
    2022$1,805 -17.5%$253,260 +13.3%
    2021$2,189 +10.6%$223,460 +14.2%
    2020$1,979 -8.5%$195,710
    2019$2,163 -4.1%$195,710 -6.6%
    2018$2,255 -8.5%$209,590 +11%
    2017$2,465 +14.3%$188,770 +6.9%
    2016$2,156 $176,600
    2015$2,156 -0.6%$176,600
    2014$2,169 $176,600
    2013$2,169 $176,600 +488.7%
    2012-- $30,000

    Find assessor info on the county website

    Neighborhood: 99337

    Nearby schools

    GreatSchools rating
    Get pre-qualified for a loan
    At Zillow Home Loans, we can pre-qualify you in as little as 5 minutes with no impact to your credit score.

    An equal housing lender. NMLS #10287.

    Sell for more on Zillow
    Get a Zillow Showcase℠ listing at no additional cost and you could sell for .
    $344,300
    2% more
    +$6,886
    With Zillow Showcase(estimated)
    $351,186