Welcome Home! This high-end, true custom build (2023) has 5 bedrooms // 3.5 bathrooms and sits on 4 beautiful acres! It has two living areas, a private office with closet, a dream kitchen with a spacious butler’s pantry, a laundry room with a dog washing station, large walk-in closets, and a huge walk-in storage room. Many upgrades were added after construction was complete such as wooden interior ceilings, wooden interior beams, an additional family room, a bonus room with closet, new appliances, a new shower, remote control blinds on all windows, new flooring, two concrete patios, a fenced-in backyard, lots of trees, and so much more! There are gorgeous features throughout including ornate iron entry doors, four sets of French exterior doors, an antique pantry door, butcher block counters, reclaimed brick flooring, quartz countertops and continuous backsplash, luxury plumbing fixtures, luxury ceiling fans, luxury lighting fixtures, a coffered ceiling with tongue and groove wood, rigid core luxury vinyl flooring, custom shelving, built-in bookcases, custom cabinetry and drawers, floating wooden shelves, built-in bench seating, tile showers, two gas fireplaces (interior and exterior), a gas range with a wall mounted pot filler, crown molding, shiplap, custom trim work, a wet bar with a sink and beverage fridge, wooden front and back porch ceilings, an outdoor kitchen with a sink and granite countertops, a flagstone walkway, and brick exterior with Hardie board and batten siding. Home also has foam seal insulation, heated floors in the master bathroom, a tankless gas water heater, surround sound, security cameras, a sprinkler system, gutters, and new professional landscaping. Enjoy nature + wildlife, exquisite sunrises/sunsets, peacefulness + privacy, quality family time, and hosting your guests at this one-of-a-kind homestead! Only one owner and the local builder paid very close attention to detail throughout the entire process! Call today for your personal showing!
Sold for $1,155,000
$1,155,000
2791 Yorktown Ct, Jay, FL 32565
5beds
4,127sqft
Single Family Residence
Built in 2023
4.01 Acres Lot
$1,202,800 Zestimate®
$280/sqft
$4,724 Estimated rent
Home value
$1,202,800
$1.08M - $1.34M
$4,724/mo
Zestimate® history
Owner options
List your home for rent
$4,724/mo
Rent Zestimate®
Find your next renter with Zillow Rental Manager. Plus, with online applications, you can quickly screen prospective tenants – for free.
$4,724/mo
Rent Zestimate®
Refinance and save
$7,473/mo
Est. payment
Refinancing to a lower rate could help reduce your monthly payments and save thousands over the life of the loan.
$7,473/mo
Est. payment
Explore your selling options
Work with a Zillow partner agent
Leverage their expertise and Zillow's premium Showcase listings to get your home seen by more buyers.
Get startedList with your own agent
Get your home in front of millions of buyers by listing it on Zillow.
Learn how to do itSell it yourself
Take full control of how buyers see your home on Zillow by listing For Sale by Owner (FSBO).
List your homeWhat's special
Two gas fireplacesQuartz countertopsNew appliancesWooden interior ceilingsAdditional family roomLuxury plumbing fixturesLuxury lighting fixtures
Zillow last checked:
Listing updated:
Listed by:
Tyler Elise Moore 850-748-9642,
Levin Rinke Realty
Bought with:
Robyn Helt
Elite Real Estate Services Of Nwfl. LLC
Source: PAR,MLS#: 655320
Facts & features
Interior
Bedrooms & bathrooms
- Bedrooms: 5
- Bathrooms: 4
- Full bathrooms: 3
- 1/2 bathrooms: 1
Rooms
- Room types: Bonus Room, Office
Primary bedroom
- Level: First
- Area: 242.67
- Dimensions: 17.33 x 14
Bedroom
- Level: First
- Area: 129.38
- Dimensions: 11.5 x 11.25
Bedroom 1
- Level: First
- Area: 128.33
- Dimensions: 11.67 x 11
Bedroom 2
- Level: Second
- Area: 156.98
- Dimensions: 13.75 x 11.42
Bedroom 3
- Level: Second
- Area: 156.03
- Dimensions: 13.67 x 11.42
Kitchen
- Level: First
- Area: 289.33
- Dimensions: 20.67 x 14
Living room
- Level: First
- Area: 598
- Dimensions: 26 x 23
Office
- Level: First
- Area: 86.19
- Dimensions: 9.67 x 8.92
Heating
- Heat Pump, Fireplace(s)
Cooling
- Heat Pump, Ceiling Fan(s)
Appliances
- Included: Tankless Water Heater/Gas, Wine Cooler, Built In Microwave, Dishwasher, Double Oven, Freezer, Microwave, Refrigerator, Oven
- Laundry: Inside, W/D Hookups
Features
- Storage, Baseboards, Ceiling Fan(s), Crown Molding, High Ceilings, High Speed Internet, Recessed Lighting, Sound System, Wet Bar, Attached Self Contained Living Area
- Flooring: Brick, Tile, Simulated Wood
- Doors: Insulated Doors
- Windows: Double Pane Windows, Blinds, Shutters
- Has basement: No
- Has fireplace: Yes
Interior area
- Total structure area: 4,127
- Total interior livable area: 4,127 sqft
Property
Parking
- Parking features: Boat, Driveway, Guest, RV Access/Parking, Side Entrance
- Has uncovered spaces: Yes
Features
- Levels: Two
- Stories: 2
- Patio & porch: Patio, Porch, Covered Deck
- Exterior features: Outdoor Kitchen, Rain Gutters
- Pool features: None
- Fencing: Back Yard
Lot
- Size: 4.01 Acres
- Features: Corner Lot, Sprinkler
Details
- Parcel number: 254n30620000b000020
- Zoning description: Res Single
Construction
Type & style
- Home type: SingleFamily
- Architectural style: Traditional
- Property subtype: Single Family Residence
Materials
- Brick, Frame
- Foundation: Slab
- Roof: Shingle
Condition
- Resale
- New construction: No
- Year built: 2023
Utilities & green energy
- Electric: Circuit Breakers, Copper Wiring
- Sewer: Septic Tank
Green energy
- Energy efficient items: Heat Pump, Insulation, Insulated Floors, Insulated Walls
Community & HOA
Community
- Security: Security System, Smoke Detector(s)
- Subdivision: Yorktown
HOA
- Has HOA: No
Location
- Region: Jay
Financial & listing details
- Price per square foot: $280/sqft
- Tax assessed value: $551,949
- Annual tax amount: $4,992
- Price range: $1.2M - $1.2M
- Date on market: 11/18/2024
- Cumulative days on market: 3 days
- Road surface type: Paved
Price history
| Date | Event | Price |
|---|---|---|
| 1/27/2025 | Sold | $1,155,000-1.3%$280/sqft |
Source:  PAR #655320 Report a problem PAR #655320 Report a problem | ||
| 1/24/2025 | Pending sale | $1,170,000$283/sqft |
Source: PAR #655320 Report a problem | ||
| 11/24/2024 | Contingent | $1,170,000$283/sqft |
Source: PAR #655320 Report a problem | ||
| 11/18/2024 | Listed for sale | $1,170,000+34.5%$283/sqft |
Source: PAR #655320 Report a problem | ||
| 9/8/2023 | Sold | $870,000-2.8%$211/sqft |
Source: PAR #621135 Report a problem | ||
| 9/8/2023 | Pending sale | $895,000$217/sqft |
Source: PAR #621135 Report a problem | ||
| 8/19/2023 | Contingent | $895,000$217/sqft |
Source: PAR #621135 Report a problem | ||
| 3/6/2023 | Price change | $895,000-0.1%$217/sqft |
Source: PAR #621135 Report a problem | ||
| 1/18/2023 | Price change | $895,900-0.5%$217/sqft |
Source: PAR #621135 Report a problem | ||
| 1/17/2023 | Listed for sale | $900,000+1700%$218/sqft |
Source: PAR #621135 Report a problem | ||
| 9/1/2020 | Sold | $50,000-97.1%$12/sqft |
Source: Public Record Report a problem | ||
| 11/8/2010 | Sold | $1,736,200+2893.4%$421/sqft |
Source: Public Record Report a problem | ||
| 7/25/2008 | Sold | $58,000$14/sqft |
Source: Public Record Report a problem | ||
Public tax history
| Year | Property taxes | Tax assessment |
|---|---|---|
| 2024 | $4,992 +733% | $462,519 +1015.7% |
| 2023 | $599 +2.7% | $41,454 +10% |
| 2022 | $583 +41.6% | $37,685 +10% |
| 2021 | $412 +4598.9% | $34,259 +4651.6% |
| 2020 | $9 -53.4% | $721 |
| 2019 | $19 | $721 |
| 2018 | $19 -1.9% | $721 |
| 2017 | $19 | $721 |
| 2016 | $19 -0.9% | $721 +14.3% |
| 2015 | $19 +5% | $631 -96.4% |
| 2014 | $18 | $17,630 +5.3% |
| 2013 | -- | $16,749 -26.7% |
| 2012 | -- | $22,839 -11.8% |
| 2011 | -- | $25,885 -34.3% |
| 2010 | -- | $39,398 -8% |
| 2009 | -- | $42,824 |
Find assessor info on the county website
Neighborhood: 32565
Nearby homes
- $820,00080 Acres0 Chumuckla Hwy #80AC, Jay, FL 32565Sold

- $235,3003 bd2 ba1.2k sqft10909 Chumuckla Hwy, Jay, FL 32565Off Market
- $804,0004 bd3 ba2.1k sqft10590 Chumuckla Hwy, Jay, FL 32565Off Market
- $140,0009.18 AcresLOT 5 Highway 178, Jay, FL 32565Sold
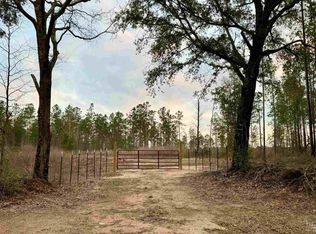
- $295,0003 bd2 ba1.6k sqft2735 New York St, Jay, FL 32565Off Market
- $207,3003 bd2 ba1.2k sqft2786 New York St, Jay, FL 32565Off Market
- $114,1003 bd2 ba1.2k sqft2720 New York St, Jay, FL 32565Off Market
- $70,0003 bd2 ba1k sqft2700 New York St, Jay, FL 32565Sold
Nearby schools
GreatSchools rating
- 6/10Chumuckla Elementary SchoolGrades: PK-6Distance: 3.6 mi
- 4/10Jay High SchoolGrades: 7-12Distance: 8.1 mi
Schools provided by the listing agent
- Elementary: Chumuckla
- Middle: CENTRAL
- High: Central
Source: PAR. This data may not be complete. We recommend contacting the local school district to confirm school assignments for this home.


Get pre-qualified for a loan
At Zillow Home Loans, we can pre-qualify you in as little as 5 minutes with no impact to your credit score.An equal housing lender. NMLS #10287.
Sell for more on Zillow
Get a Zillow Showcase℠ listing at no additional cost and you could sell for .
$1,202,800
2% more
+$24,056
With Zillow Showcase(estimated)
$1,226,856
- Florida
- Santa Rosa County
- Jay
- 32565
- 2791 Yorktown Ct
Nearby cities
Nearby zip codes
Other Jay Topics
