Skip main navigation
Sold for $35,000,000
  • $35,000,000

    27910 Pacific Coast Hwy, Malibu, CA 90265

    4beds
    5,154sqft
    Residential, Single Family Residence
    Built in 1983
    2.28 Acres Lot
    $24,594,500 Zestimate®
    $6,791/sqft
    $41,429 Estimated rent

    Home value

    $24,594,500

    $19.43M - $31.24M

    $41,429/mo

    Zestimate® history
    Loading
    Loading...

    Owner options

    List your home for rent

    $41,429/mo

    Rent Zestimate®

    Find your next renter with Zillow Rental Manager. Plus, with online applications, you can quickly screen prospective tenants – for free.

    Learn more

    $41,429/mo

    Rent Zestimate®

    Refinance and save

    $221,350/mo

    Est. payment

    Refinancing to a lower rate could help reduce your monthly payments and save thousands over the life of the loan.

    See today's rates

    $221,350/mo

    Est. payment

    Explore your selling options

    Work with a Zillow partner agent

    Leverage their expertise and Zillow's premium Showcase listings to get your home seen by more buyers.

    Get started

    List with your own agent

    Get your home in front of millions of buyers by listing it on Zillow.

    Learn how to do it

    Sell it yourself

    Take full control of how buyers see your home on Zillow by listing For Sale by Owner (FSBO).

    List your home

    What's special

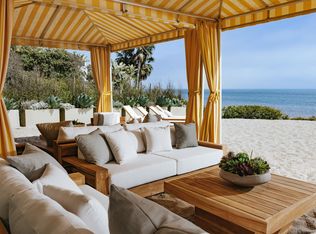
    Paradise Cove on the beach. Breathtaking gated ocean-view estate with tropical gardens, fountain courtyard, high wood-beamed ceilings, arched doorways and windows, and hardwood floors. Chandelier dining room has bar and bay of windows with ocean views. Formal living room with fireplace and leaded glass doors to patio, which continues to another patio and putting green watched over by four huge Buddha's'. Gourmet island kitchen with tile countertops, high-end appliances, butler's pantry, breakfast bar, and seating area with ocean-view windows. Spacious carpeted family room with fireplace opens to deck with barbecue island and dining patio. Hallway lined with bookshelves leads to library/office and full bath. Downstairs are three bedrooms, laundry room, and generous storage. Owner's retreat has fireplace, desk, large custom closets, and lux bathroom, plus French doors to deck, mirrored and carpeted gym, sauna, and cold-soak tub. Large motor court and garage parking for two cars. Live and entertain in true Malibu style. This sale includes 2 APN's 27910 PCH (4460-032-018) and 27856 PCH (4460-032-008).

    Zillow last checked:

    Listing updated:

    Listed by:

    Branden Williams DRE # 01774287 310-776-0737,

    The Beverly Hills Estates 310-626-4248,

    Christopher Cortazzo DRE # 01190363 310-457-3995,

    Compass

    Bought with:

    Branden Williams, DRE # 01774287

    The Beverly Hills Estates

    Source: CLAW,MLS#: 26839481MLS Logo

    Facts & features

    Interior

    Bedrooms & bathrooms
    • Bedrooms: 4
    • Bathrooms: 7
    • Full bathrooms: 7
    Rooms
    • Room types: Bar, Breakfast Bar, Dining Room, Dressing Area, Entry, Family Room, Gym, Library, Living Room, Pantry, Patio Open, Powder, Sauna, Walk-In Closet, Walk-In Pantry
    Bedroom
    • Features: Dressing Area, Walk-In Closet(s)
    • Level: Lower
    Bathroom
    • Features: Granite, Linen Closet, Powder Room, Shower and Tub, Shower Over Tub, Shower Stall, Tile
    Kitchen
    • Features: Gourmet Kitchen, Kitchen Island, Open to Family Room, Pantry, Tile Counters
    Heating
    • Central
    Cooling
    • Central Air
    Appliances
    • Included: Built-Ins, Convection Oven, Electric Cooktop, Double Oven, Microwave, Electric Oven, Self Cleaning Oven, Dishwasher, Dryer, Freezer, Disposal, Range/Oven, Refrigerator, Washer, Water Filter
    • Laundry: Inside, Laundry Room
    Features
    • Beamed Ceilings, Built-in Features, High Ceilings, Living Room Deck Attached, Open Floorplan, Phone System, Storage, Track Lighting, Turnkey, Wet Bar, Built-Ins, Breakfast Counter / Bar, Family Room, Formal Dining Rm, Eat-in Kitchen, Kitchen Island, Living Room, See Remarks
    • Flooring: Carpet, Tile, Wood
    • Windows: Custom Window Covering, Skylight(s)
    • Number of fireplaces: 3
    • Fireplace features: Family Room, Gas, Living Room
    • Furnished: Yes
    • Common walls with other units/homes: Detached/No Common Walls
    Interior area
    • Total structure area: 5,154
    • Total interior livable area: 5,154 sqft

    Property

    Parking
    • Total spaces: 8
    • Parking features: Attached, Garage - 2 Car, Guest, Private, Open
    • Has attached garage: Yes
    • Covered spaces: 2
    • Has uncovered spaces: Yes
    Accessibility
    • Accessibility features: None
    Features
    • Levels: Two
    • Stories: 2
    • Entry location: Foyer
    • Patio & porch: Covered Porch, Deck, Living Room Deck Attached, Patio, Rock/Stone
    • Exterior features: Barbecue
    • Pool features: None
    • Has spa: Yes
    • Spa features: None, Tub With Jets
    • Fencing: Gate,Fenced
    • Has view: Yes
    • View description: Ocean, Tree Top, White Water
    • Has water view: Yes
    • Water view: Ocean,White Water
    • Waterfront features: None
    Lot
    • Size: 2.28 Acres
    • Features: Landscaped, Near Public Transit, Ocean Side Of Highway 1, Park Nearby, Patio Home
    Details
    • Additional structures: None
    • Parcel number: 4460032018
    • Zoning: LCR120000*
    • Special conditions: Standard
    • Other equipment: Cable, Network Wire, Phone System

    Construction

    Type & style
    • Home type: SingleFamily
    • Architectural style: Mediterranean
    • Property subtype: Residential, Single Family Residence
    Materials
    • Drywall Walls
    Condition
    • Year built: 1983

    Utilities & green energy

    • Sewer: Septic Tank
    • Water: District
    • Utilities for property: Cable Available

    Community & HOA

    Community
    • Security: Automatic Gate, Gated, Security System Owned, Prewired, Alarm System
    HOA
    • Has HOA: No
    • Amenities included: None
    Location
    • Region: Malibu

    Financial & listing details

    • Price per square foot: $6,791/sqft
    • Tax assessed value: $4,932,151
    • Date on market: 5/27/2026

    Price history

    DateEventPrice
    5/22/2026Sold$35,000,000-36.3%$6,791/sqft
    Source: CLAW #26839481 Report a problem
    10/20/2025Listing removed$45,000$9/sqft
    Source: CLAW #25517019 Report a problem
    3/26/2025Listed for rent$45,000+18.4%$9/sqft
    Source: CLAW #25517019 Report a problem
    1/25/2025Listing removed$54,950,000$10,662/sqft
    Source: CLAW #24-351991 Report a problem
    1/27/2024Price change$54,950,000+22.1%$10,662/sqft
    Source: CLAW #24-351991 Report a problem
    10/24/2023Listing removed--
    Source: CLAW #23-260231 Report a problem
    8/4/2023Listed for sale$45,000,000$8,731/sqft
    Source: CLAW #23-297859 Report a problem
    4/15/2023Price change$38,000-15.6%$7/sqft
    Source: CLAW #23-260231 Report a problem
    4/14/2023Listed for rent$45,000-30.8%$9/sqft
    Source: CLAW #23-260231 Report a problem
    5/17/2022Listing removed--
    Source: Zillow Rental Network_1 Report a problem
    2/12/2022Listed for rent$65,000+30%$13/sqft
    Source: Zillow Rental Network_1 #22-127197 Report a problem
    11/10/2021Listing removed--
    Source: CLAW Report a problem
    11/7/2021Listed for rent$50,000$10/sqft
    Source: CLAW #21754252 Report a problem
    10/23/2021Listing removed--
    Source: Zillow Rental Manager Report a problem
    9/8/2021Listed for rent$50,000-37.5%$10/sqft
    Source: Zillow Rental Manager Report a problem
    11/30/2020Listing removed$79,995$16/sqft
    Source: Compass #19487282 Report a problem
    1/3/2020Price change$79,995-20%$16/sqft
    Source: Compass #19487282 Report a problem
    8/2/2019Listed for rent$100,000$19/sqft
    Source: Coldwell Banker Residential Brokerage #19-487282 Report a problem

    Public tax history

    YearProperty taxesTax assessment
    2026-- $4,932,151 +2%
    2025$60,044 +8.1%$4,835,469 +2%
    2024$55,556 +1.9%$4,740,657 +2%
    2023$54,521 +1.4%$4,647,704 +2%
    2022$53,770 +2.2%$4,556,574 +2%
    2021$52,593 +0.6%$4,467,231 +1%
    2020$52,296 $4,421,426 +2%
    2019$52,296 +7%$4,334,732 +2%
    2018$48,865 $4,249,738 +2%
    2017$48,865 +0.4%$4,166,411 +2%
    2016$48,660 +3.3%$4,084,717 +1.5%
    2015$47,096 +2.8%$4,023,361 +2%
    2014$45,801 $3,944,550 +2.5%
    2012-- $3,849,730 +2%
    2011-- $3,774,246 +0.8%
    2010-- $3,746,039 -0.2%
    2009-- $3,754,940 +2%
    2008-- $3,681,315 +2%
    2007-- $3,609,133 +2%
    2006-- $3,538,367
    2005-- $3,538,367 +4%
    2004-- $3,400,971 +1.9%
    2003-- $3,338,639 +2%
    2002-- $3,273,176 +4%
    2000-- $3,146,077
    Find assessor info on the county website

    Neighborhood: Paradise Cove

    Nearby schools

    GreatSchools rating
    Schools provided by the listing agent
    • District: Santa Monica-Malibu Unified School District

    Source: CLAW. This data may not be complete. We recommend contacting the local school district to confirm school assignments for this home.

    Get a cash offer in 3 minutes
    Find out how much your home could sell for in as little as 3 minutes with a no-obligation cash offer.
    Estimated market value
    $24,594,500
    Get a cash offer in 3 minutes
    Find out how much your home could sell for in as little as 3 minutes with a no-obligation cash offer.
    Estimated market value
    $24,594,500