Live where weekends feel like a getaway. Just a short stroll to Lake Meridian, enjoy summer concerts in the park, community events, fireworks, walking trails, and all the charm that makes the Kent East Hill lifestyle so desirable. Conveniently located near Covington Square with shopping, dining, and everyday essentials, plus easy access to Highway 18 and 167 for commuters. Tucked away on a quiet cul-de-sac, this beautifully maintained 4-bedroom, 2.5-bath home offers the perfect blend of comfort, space, and convenience. Brand-new carpeting throughout and custom blinds provide a fresh, polished feel while enhancing comfort and privacy. Air conditioning ensures year-round enjoyment, and the desirable 3-car garage offers ample storage for vehicles, hobbies, and outdoor gear. The open-concept kitchen features abundant cabinetry and flows seamlessly into the inviting great room with custom built-in shelving and cabinetry. A main-floor den creates the ideal space for a home office, study area, or guest retreat. Step outside to mature landscaping, established garden beds, and a private backyard designed for relaxation and entertaining. The hot tub stays, creating your own personal retreat to enjoy year-round. Combining a peaceful neighborhood setting with outstanding convenience, this home offers the lifestyle you've been waiting for.
Sold
Listed by: KW Mountains to Sound Realty • Trena Kupper • 206-310-2668
Bought with: Windermere Abode
$745,000
27911 155th Place SE, Kent, WA 98042
4beds
2,350sqft
Single Family Residence
Built in 2013
5,723 Square Feet Lot
$732,900 Zestimate®
$317/sqft
$3,598 Estimated rent
Home value
$732,900
$674,000 - $792,000
$3,598/mo
Zestimate® history
Owner options
List your home for rent
$3,598/mo
Rent Zestimate®
Find your next renter with Zillow Rental Manager. Plus, with online applications, you can quickly screen prospective tenants – for free.
$3,598/mo
Rent Zestimate®
Refinance and save
$4,946/mo
Est. payment
Refinancing to a lower rate could help reduce your monthly payments and save thousands over the life of the loan.
$4,946/mo
Est. payment
Explore your selling options
Work with a Zillow partner agent
Leverage their expertise and Zillow's premium Showcase listings to get your home seen by more buyers.
Get startedList with your own agent
Get your home in front of millions of buyers by listing it on Zillow.
Learn how to do itSell it yourself
Take full control of how buyers see your home on Zillow by listing For Sale by Owner (FSBO).
List your homeWhat's special
Open-concept kitchenMature landscapingBrand-new carpeting throughoutCustom blindsEstablished garden bedsQuiet cul-de-sacAbundant cabinetry
Zillow last checked:
Listing updated:
Listed by:
Trena Kupper 206-310-2668 trena.kupper@kw.com,
KW Mountains to Sound Realty
Bought with:
Allison O'Hagan, 139104
Windermere Abode
Source: NWMLS as distributed by MLS GRID,MLS#: 2514790
Facts & features
Interior
Bedrooms & bathrooms
- Bedrooms: 4
- Bathrooms: 3
- Full bathrooms: 2
- 1/2 bathrooms: 1
- Main level bathrooms: 1
Primary bedroom
- Level: Second
Bedroom
- Level: Second
Bedroom
- Level: Second
Bedroom
- Level: Second
Bathroom full
- Level: Second
Bathroom full
- Level: Second
Other
- Level: Main
Bonus room
- Level: Second
Den office
- Level: Main
Dining room
- Level: Main
Entry hall
- Level: Main
Great room
- Level: Main
Kitchen without eating space
- Level: Main
Utility room
- Level: Second
Heating
- 90%+ High Efficiency, Forced Air, Electric, Natural Gas
Cooling
- Has cooling: Yes
Appliances
- Included: Dishwasher, Disposal, Dryer, Microwave, Refrigerator, Stove(s)/Range(s), Tankless Water Heater, Washer, Dishwasher(s), Dryer(s), Garbage Disposal, Microwave(s), Refrigerator(s), Washer(s), Water Heater: Gas, Water Heater Location: Garage
Features
- Bath Off Primary, Ceiling Fan(s), Dining Room, High Tech Cabling, Pantry
- Flooring: Ceramic Tile, Vinyl Plank, Carpet
- Windows: Dbl Pane/Storm Window
- Basement: None
- Has fireplace: No
- Fireplace features: Gas
Interior area
- Total structure area: 2,350
- Total interior livable area: 2,350 sqft
Property
Parking
- Total spaces: 2
- Parking features: Attached Garage
- Has attached garage: Yes
- Covered spaces: 2
Features
- Levels: Two
- Stories: 2
- Entry location: Main
- Patio & porch: Bath Off Primary, Ceiling Fan(s), Dbl Pane/Storm Window, Dining Room, High Tech Cabling, Pantry, Walk-In Closet(s), Water Heater
- Has spa: Yes
- Has view: Yes
- View description: Territorial
Lot
- Size: 5,723 Square Feet
- Features: Cul-De-Sac, Curbs, Paved, Sidewalk, Cable TV, Fenced-Partially, Gas Available, High Speed Internet, Hot Tub/Spa, Patio, Sprinkler System
- Topography: Level
Details
- Parcel number: 3166900290
- Zoning description: Jurisdiction: County
- Special conditions: Standard
Construction
Type & style
- Home type: SingleFamily
- Architectural style: Craftsman,2 Story
- Property subtype: Single Family Residence
Materials
- Cement/Concrete, Stone, Wood Siding
- Foundation: Poured Concrete
- Roof: Flat
Condition
- Good
- Year built: 2013
Utilities & green energy
- Electric: Company: PSE
- Sewer: Sewer Connected, Company: Soos Creek Water
- Water: Public, Company: Lake Meridian Water
Community & HOA
Community
- Features: CCRs
- Subdivision: Lake Meridian
HOA
- Services included: Common Area Maintenance, Road Maintenance
- HOA fee: $165 quarterly
Location
- Region: Kent
Financial & listing details
- Price per square foot: $317/sqft
- Tax assessed value: $732,000
- Annual tax amount: $7,919
- Date on market: 6/16/2026
- Listing terms: Conventional,FHA,VA Loan
- Inclusions: Dishwasher(s), Dryer(s), Garbage Disposal, Microwave(s), Refrigerator(s), Stove(s)/Range(s), Washer(s)
Price history
| Date | Event | Price |
|---|---|---|
| 7/10/2026 | Sold | $745,000$317/sqft |
Source:  NWMLS as distributed by MLS GRID #2514790 Report a problem NWMLS as distributed by MLS GRID #2514790 Report a problem | ||
| 6/20/2026 | Pending sale | $745,000$317/sqft |
Source: NWMLS as distributed by MLS GRID #2514790 Report a problem | ||
| 6/16/2026 | Listed for sale | $745,000+91.4%$317/sqft |
Source: NWMLS as distributed by MLS GRID #2514790 Report a problem | ||
| 11/8/2013 | Sold | $389,200$166/sqft |
Source: NWMLS as distributed by MLS GRID #538425 Report a problem | ||
Public tax history
| Year | Property taxes | Tax assessment |
|---|---|---|
| 2025 | $7,919 +10.8% | $732,000 +4% |
| 2024 | $7,147 +8.5% | $704,000 +13.5% |
| 2023 | $6,587 -8.3% | $620,000 -9.6% |
| 2022 | $7,184 +0.7% | $686,000 +14.5% |
| 2021 | $7,134 +9% | $599,000 +14.5% |
| 2020 | $6,547 +2.4% | $523,000 +2.5% |
| 2019 | $6,394 +10.6% | $510,000 +5.4% |
| 2018 | $5,783 +4.6% | $484,000 +16.6% |
| 2017 | $5,529 +11.3% | $415,000 +6.4% |
| 2016 | $4,968 | $390,000 +8.9% |
| 2015 | $4,968 | $358,000 +2.3% |
| 2014 | $4,968 | $350,000 +25% |
| 2013 | $4,968 | $280,000 |
Find assessor info on the county website
Neighborhood: 98042
Nearby homes

- $800,0003 bd3 ba2.5k sqft15503 SE 279th St, Kent, WA 98042Sold
- $700,0003 bd2 ba1.7k sqft27920 155th Pl SE, Kent, WA 98042Sold
- $820,4004 bd3 ba3k sqft15401 SE 278th St SE UNIT 23, Kent, WA 98042Off Market
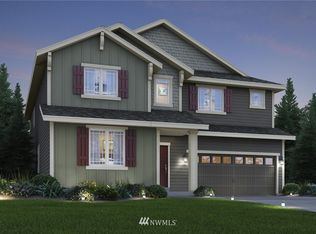
- $693,6003 bd3 ba2.2k sqft27816 SE 153rd Pl UNIT 5, Kent, WA 98042Off Market
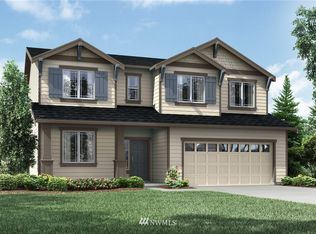
- $811,1004 bd3 ba3k sqft27818 SE 153rd Pl SE #6, Kent, WA 98042Off Market
- $806,2004 bd3 ba3k sqft15423 SE 278th St SE UNIT 27, Kent, WA 98042Off Market
- $720,6003 bd3 ba2.2k sqft27824 SE 153rd Pl UNIT 8, Kent, WA 98042Off Market
- $806,2004 bd3 ba3k sqft27822 SE 153rd Pl UNIT 7, Kent, WA 98042Off Market
Nearby schools
GreatSchools rating
- 5/10Horizon Elementary SchoolGrades: PK-5Distance: 0.8 mi
- 4/10Cedar Heights Middle SchoolGrades: 6-8Distance: 2.7 mi
- 5/10Kentlake High SchoolGrades: 9-12Distance: 3.9 mi
Schools provided by the listing agent
- Elementary: Horizon Elem
- Middle: Cedar Heights Jnr Hi
- High: Kentlake High
Source: NWMLS as distributed by MLS GRID. This data may not be complete. We recommend contacting the local school district to confirm school assignments for this home.
Get a cash offer in 3 minutes
Find out how much your home could sell for in as little as 3 minutes with a no-obligation cash offer.
Estimated market value
$732,900
Get a cash offer in 3 minutes
Find out how much your home could sell for in as little as 3 minutes with a no-obligation cash offer.
Estimated market value
$732,900
- Washington
- King County
- Kent
- 98042
- 27911 155th Place SE
