Skip main navigation
Sold for $840,000
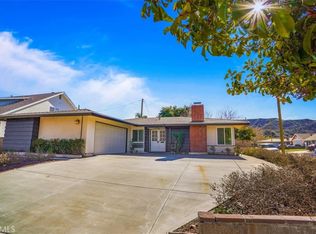
Street View
  • Listed by: RE/MAX of Santa Clarita • Daniel Walsh • Contact: 661-312-5842
    Bought with: Compass
    $840,000

    27912 Honeycomb Dr, Santa Clarita, CA 91350

    4beds
    1,650sqft
    Single Family Residence
    Built in 1965
    7,667 Square Feet Lot
    $850,200 Zestimate®
    $509/sqft
    $3,862 Estimated rent

    Home value

    $850,200

    $808,000 - $893,000

    $3,862/mo

    Zestimate® history
    Loading
    Loading...

    Owner options

    List your home for rent

    $3,862/mo

    Rent Zestimate®

    Find your next renter with Zillow Rental Manager. Plus, with online applications, you can quickly screen prospective tenants – for free.

    Learn more

    $3,862/mo

    Rent Zestimate®

    Refinance and save

    $5,347/mo

    Est. payment

    Refinancing to a lower rate could help reduce your monthly payments and save thousands over the life of the loan.

    See today's rates

    $5,347/mo

    Est. payment

    Explore your selling options

    Work with a Zillow partner agent

    Leverage their expertise and Zillow's premium Showcase listings to get your home seen by more buyers.

    Get started

    List with your own agent

    Get your home in front of millions of buyers by listing it on Zillow.

    Learn how to do it

    Sell it yourself

    Take full control of how buyers see your home on Zillow by listing For Sale by Owner (FSBO).

    List your home

    What's special

    Stunning single story home on a large corner lot with four bedrooms, two baths, AND an office! Cul de sac location! Meticulously maintained and upgraded with a newer roof and radiant barrier, newer HVAC system and ducts, copper plumbing, newer windows, 200 amp electric panel, tankless water heater, and a smart attic fan! Charming from the moment you step inside, handcrafted custom features await your every turn. New England style wide plank knotty pine wood floors, smooth ceilings, recessed lighting, marble laden wet bar with custom cabinets and brick wood burning fireplace set a cozy scene for your new home. Daylight pours into the large kitchen with brick floors, floating center island and breakfast bar, carrera style quartz countertops, glass subway tile backsplash, and stainless steel appliances including a commercial grade Wolf Range and Sub Zero Refrigerator. Both bathrooms have been updated and have heated floors!!! The hallway guest bathroom has a jetted tub in a wood tile enclosure, custom hand made vanity with quartz countertop, stone floors, and shiplap walls. The primary suite has a custom built in dresser with quartz countertop and cedar lined mirrored wardrobes with automatic lights! Through a frosted sliding pocket door is a brand new primary bath with a step in shower, rainfall showerhead, sliding glass barn door, and honeycomb pattern tile accents and floors. The office sits behind french doors and is perfect for a remote workspace. Take entertaining up a notch in the rear yard that has an outdoor kitchen with slate countertops, a brand new patio cover, a detached covered outdoor eating space, AND a 12 x 12 Tuff Shed modified with electric connections perfect for storage, a man cave, she shed, you name it! With a long driveway, and no HOA, feel free to park your RV or boat in the driveway, and save on storage fees! "This old home" has never looked and felt so new!! For the first time in 31 years, it's ready for its next owner... maybe you? Truly a must see, don't miss this one!

    Zillow last checked:

    Listing updated:

    Listed by:

    Daniel Walsh DRE #01732900 661-312-5842,

    RE/MAX of Santa Clarita,

    Kathy Watterson DRE #01022836,

    RE/MAX of Santa Clarita

    Bought with:

    John Seffker, DRE #01250360

    Compass

    Source: CRMLS,MLS#: SR24142662MLS LogoOriginating MLS: California Regional MLS

    Facts & features

    Interior

    Bedrooms & bathrooms
    • Bedrooms: 4
    • Bathrooms: 2
    • Full bathrooms: 2
    • Main level bathrooms: 2
    • Main level bedrooms: 4
    Rooms
    • Room types: Bonus Room, Bedroom, Family Room, Kitchen, Laundry, Primary Bedroom, Office
    Primary bedroom
    • Features: Main Level Primary
    Primary bedroom
    • Features: Primary Suite
    Bedroom
    • Features: All Bedrooms Down
    Bedroom
    • Features: Bedroom on Main Level
    Bathroom
    • Features: Bathroom Exhaust Fan, Bathtub, Dual Sinks, Jetted Tub, Quartz Counters, Tub Shower, Upgraded, Walk-In Shower
    Kitchen
    • Features: Quartz Counters
    Heating
    • Central
    Cooling
    • Central Air, Attic Fan
    Appliances
    • Included: Dishwasher, Gas Range, Tankless Water Heater
    • Laundry: In Garage, Laundry Room
    Features
    • Wet Bar, Breakfast Bar, Built-in Features, Ceiling Fan(s), Eat-in Kitchen, Granite Counters, Quartz Counters, Recessed Lighting, All Bedrooms Down, Bedroom on Main Level, Main Level Primary, Primary Suite
    • Flooring: Carpet, Stone, Tile, Wood
    • Has fireplace: Yes
    • Fireplace features: Family Room
    • Common walls with other units/homes: No Common Walls
    Interior area
    • Total interior livable area: 1,650 sqft

    Property

    Parking
    • Total spaces: 2
    • Parking features: Direct Access, Driveway, Garage, RV Potential
    • Attached garage spaces: 2
    Features
    • Levels: One
    • Stories: 1
    • Entry location: Main
    • Patio & porch: Concrete, Covered, Patio, See Remarks
    • Exterior features: Barbecue
    • Pool features: None
    • Spa features: None
    • Fencing: Block,Vinyl
    • Has view: Yes
    • View description: Neighborhood
    Lot
    • Size: 7,667 Square Feet
    • Features: Corner Lot, Cul-De-Sac, Front Yard
    Details
    • Additional structures: Gazebo, Shed(s)
    • Parcel number: 2809012005
    • Zoning: SCUR2
    • Special conditions: Standard

    Construction

    Type & style
    • Home type: SingleFamily
    • Architectural style: Traditional
    • Property subtype: Single Family Residence
    Materials
    • Roof: Composition
    Condition
    • Updated/Remodeled,Turnkey
    • New construction: No
    • Year built: 1965

    Utilities & green energy

    • Sewer: Public Sewer
    • Water: Public

    Community & HOA

    Community
    • Features: Street Lights, Suburban, Sidewalks
    • Subdivision: American Beauty Bouq. (Ambb)
    Location
    • Region: Santa Clarita

    Financial & listing details

    • Price per square foot: $509/sqft
    • Tax assessed value: $856,800
    • Date on market: 7/12/2024
    • Cumulative days on market: 2 days
    • Listing terms: Submit

    Price history

    DateEventPrice
    8/12/2024Sold$840,000+5.1%$509/sqft
    Source: CRMLS #SR24142662 Report a problem
    8/2/2024Pending sale$799,000$484/sqft
    Source: CRMLS #SR24142662 Report a problem
    7/17/2024Contingent$799,000$484/sqft
    Source: CRMLS #SR24142662 Report a problem
    7/12/2024Listed for sale$799,000$484/sqft
    Source: CRMLS #SR24142662 Report a problem

    Public tax history

    YearProperty taxesTax assessment
    2026-- $856,800 +2%
    2025$11,102 +141%$840,000 +175.5%
    2024$4,607 +3.2%$304,946 +2%
    2023$4,466 -0.3%$298,968 +2%
    2022$4,480 +1.8%$293,107 +2%
    2021$4,403 +1%$287,361 +1%
    2020$4,360 $284,416 +2%
    2019$4,360 +6.2%$278,840 +2%
    2018$4,107 $273,374 +2%
    2017$4,107 +2.1%$268,015 +2%
    2016$4,023 +4%$262,761 +1.5%
    2015$3,867 +5.5%$258,816 +2%
    2014$3,665 $253,747 +2.5%
    2012-- $247,650 +2%
    2011-- $242,795 +0.8%
    2010-- $240,981 -0.2%
    2009-- $241,555 +2%
    2008-- $236,819 +2%
    2007-- $232,177 +2%
    2006-- $227,625
    2005-- $227,625 +4%
    2004-- $218,787 +1.9%
    2003-- $214,778 +2%
    2002-- $210,568 +8.5%
    2000-- $194,010
    Find assessor info on the county website

    Neighborhood: Saugus

    Nearby schools

    GreatSchools rating
    Get a cash offer in 3 minutes
    Find out how much your home could sell for in as little as 3 minutes with a no-obligation cash offer.
    Estimated market value
    $850,200
    Get a cash offer in 3 minutes
    Find out how much your home could sell for in as little as 3 minutes with a no-obligation cash offer.
    Estimated market value
    $850,200