Skip main navigation
Pending
  • $439,000

    27912 Parkside Creek Dr, Spring, TX 77386

    4beds
    2,712sqft
    : 
    Loading
    Get pre-qualified
    Single Family Residence
    Built in 2019
    7,893 Square Feet Lot
    $438,000 Zestimate®
    $162/sqft
    $92/mo HOA

    What's special

    Modern finishesNew carpet in roomsGranite counter topsTons of storageWalk in closetsHuge utility roomLarge kitchen island
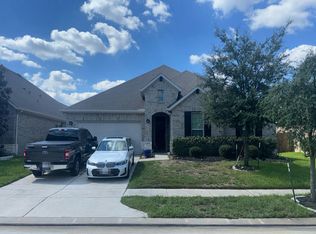
    This beautiful and extremely well kept ONE STORY home on a large private lot with NO BACK NEIGHBORS in the highly sought out master planned community of Harmony is a RARE FIND! This one has it all..modern finishes, hard surface flooring throughout living areas, new carpet in rooms, granite counter tops, large kitchen island, ROOF & HVAC 6 years old, 2025 Water Heater, open concept layout, tons of storage, walk in pantry, walk in closets and HUGE utility room! Backyard will be your own private retreat with peaceful sounding custom water feature, NO rear neighbors, HUGE covered area fully equipped w/ outdoor kitchen making it perfect for entertaining! Energy efficient w/ double paned windows! Sprinkler system! Zoned to EXEMPLARY CISD schools! Convenient to EXXON, HP, The Woodlands, shopping, dining & IAH airport. Easy access to get anywhere you need to go via a 5 minute drive to 99/45/Hardy. Enjoy neighborhood amenities..pool, splash pad, gym, playground, parks! Don't miss out!
    56 days
    |
    19
    |
    0
    |

    Likely to sell faster than

    Zillow last checked:

    Listing updated:

    Listed by:

    Stephanie Callahan TREC #0694259 956-499-5440,

    Walzel Properties - Corporate Office

    Source: HAR,MLS#: 67170551MLS Logo

      Facts & features

      Interior

      Bedrooms & bathrooms
      • Bedrooms: 4
      • Bathrooms: 3
      • Full bathrooms: 3
      Rooms
      • Room types: Utility Room
      Kitchen
      • Features: Kitchen Island, Kitchen open to Family Room, Walk-in Pantry
      Heating
      • Natural Gas
      Cooling
      • Electric
      Appliances
      • Included: Water Heater, Disposal, Refrigerator, Electric Oven, Microwave, Gas Cooktop, Dishwasher
      • Laundry: Electric Dryer Hookup, Washer Hookup
      Features
      • All Bedrooms Down
      Interior area
      • Total structure area: 2,712
      • Total interior livable area: 2,712 sqft

      Property

      Parking
      • Total spaces: 2
      • Parking features: Attached
      • Attached garage spaces: 2
      Features
      • Stories: 1
      • Exterior features: Outdoor Kitchen, Sprinkler System
      • Fencing: Back Yard
      Lot
      • Size: 7,893 Square Feet
      • Features: Other, 0 Up To 1/4 Acre
      Details
      • Parcel number: 485579

      Construction

      Type & style
      • Home type: SingleFamily
      • Architectural style: Traditional
      • Property subtype: Single Family Residence
      Materials
      • Brick, Other
      • Foundation: Slab
      • Roof: Composition
      Condition
      • New construction: No
      • Year built: 2019

      Utilities & green energy

      • Water: Water District

      Community & HOA

      Community
      • Features: Subdivision Tennis Court
      • Subdivision: Harmony Vlg Sec 3
      HOA
      • Has HOA: Yes
      • HOA fee: $1,100 annually
      Location
      • Region: Spring

      Financial & listing details

      • Price per square foot: $162/sqft
      • Tax assessed value: $477,275
      • Annual tax amount: $10,703
      • Date on market: 5/21/2026
      • Listing terms: Cash,Conventional,FHA,VA Loan

        Estimated market value

        $438,000

        $416,000 - $460,000

        $3,317/mo

        Price history

        DateEventPrice
        5/27/2026Pending sale$439,000$162/sqft
        Source: HAR #67170551 Report a problem
        5/21/2026Listed for sale$439,000$162/sqft
        Source: HAR #67170551 Report a problem
        6/26/2020Sold--
        Source: Agent Provided Report a problem

        Public tax history

        YearProperty taxesTax assessment
        2025$5,193 +3.9%$443,429 +10%
        2024$5,000 +12.6%$403,117 +10%
        2023$4,442 $366,470 +0.8%
        2022-- $363,430 +20%
        2021$4,988 +86.2%$302,860 +116%
        2020$2,679 +563.7%$140,230 +575.5%
        2019$404 $20,760
        Find assessor info on the county website

        Monthly payment

        Est. payment

        Payment breakdown

        Explore the cost of this home by adjusting the details. Changes won't be saved.
        All calculations are estimates and provided by Zillow, Inc. for informational purposes only. Actual amounts may vary.
        HOA fees may include property taxes on listings classified as Co-Ops. Contact the listing agent and/or owner for fee details.
        Mortgage interest rates are dependent on a number of factors, including credit score, down payment, and repayment length. Interest rate data provided by Zillow Group Marketplace, Inc. as of 1/1/1970 from various mortgage lenders with which we have lead or other similar arrangements; the Estimated Payment is an average of those rates.
        See how much you could borrow to make a competitive offer.

        Climate risks

        Neighborhood: 77386

        Getting around

        1 / 100
        Car-Dependent
        27 / 100
        Somewhat Bikeable

        Nearby schools

        GreatSchools rating
        Schools provided by the listing agent
        • Elementary: Ann K. Snyder Elementary School
        • Middle: York Junior High School
        • High: Grand Oaks High School

        Source: HAR. This data may not be complete. We recommend contacting the local school district to confirm school assignments for this home.

        A local agent can set up tours, give advice and negotiate with sellers.

        Browse local experts

        Similar homes