Skip main navigation
Sold for $836,000
  • Listed by: Real Brokerage Technologies, Inc. • Stefanie Foulds • Contact: 619-248-6434
    Bought with: Realty Executives Homes
    $836,000

    27912 Redwood Glen Rd, Santa Clarita, CA 91354

    3beds
    1,733sqft
    Single Family Residence
    Built in 1983
    6,671 Square Feet Lot
    $894,200 Zestimate®
    $482/sqft
    $5,563 Estimated rent

    Home value

    $894,200

    $849,000 - $939,000

    $5,563/mo

    Zestimate® history
    Loading
    Loading...

    Owner options

    List your home for rent

    $5,563/mo

    Rent Zestimate®

    Find your next renter with Zillow Rental Manager. Plus, with online applications, you can quickly screen prospective tenants – for free.

    Learn more

    $5,563/mo

    Rent Zestimate®

    Refinance and save

    $5,308/mo

    Est. payment

    Refinancing to a lower rate could help reduce your monthly payments and save thousands over the life of the loan.

    See today's rates

    $5,308/mo

    Est. payment

    Explore your selling options

    Work with a Zillow partner agent

    Leverage their expertise and Zillow's premium Showcase listings to get your home seen by more buyers.

    Get started

    List with your own agent

    Get your home in front of millions of buyers by listing it on Zillow.

    Learn how to do it

    Sell it yourself

    Take full control of how buyers see your home on Zillow by listing For Sale by Owner (FSBO).

    List your home

    What's special

    Sparkling poolRv parkingHuge rv parkingDual closetsUpgraded vanityBuilt-in outdoor kitchenCovered patio
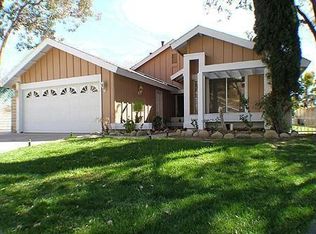
    ENTERTAINERS delight! This is your chance to get the property that has it all. Pool, spa, HUGE RV parking, OWNED solar and upgrades galore!! The expansive lush landscaped front yard invites you into this beauty. Wood-like flooring, vaulted ceilings, designer windows and a decorative wrought iron staircase showcase the living room. The upgraded kitchen with granite counters and stainless steel appliances overlook the family room with fireplace and has views of the backyard. Upgraded half bathroom downstairs along with ample storage underneath the stairs. Upstairs you will find two bedrooms and a bathroom equipped with a jetted tub and a beautifully tiled shower. The large master bedroom includes dual closets and decorative windows allowing plenty of natural light. The master bathroom features another beautifully tiled walk-in shower along with an upgraded vanity. The backyard is truly your very own private oasis. The covered patio encompasses stacked stone pillars, skylights, and ceiling fans. More stacked stone surrounds your sparkling pool and builds up your gorgeous jacuzzi with stone waterfall. In addition to all of that there is a built-in outdoor kitchen with BBQ and refrigerator and RV parking for one or more toys!! Walking distance to award winning schools, restaurants, shops and parks. NO HOA and NO Mello Roos.

    Zillow last checked:

    Listing updated:

    Listed by:

    Stefanie Foulds DRE #01959193 619-248-6434,

    Real Brokerage Technologies, Inc.

    Bought with:

    Mary Ruiz, DRE #01325024

    Realty Executives Homes

    Annetta Kauzor, DRE #01899575

    Realty Executives Homes

    Source: CRMLS,MLS#: SR23198613MLS LogoOriginating MLS: California Regional MLS

    Facts & features

    Interior

    Bedrooms & bathrooms
    • Bedrooms: 3
    • Bathrooms: 3
    • Full bathrooms: 3
    • Main level bathrooms: 1
    Rooms
    • Room types: Bedroom, Family Room, Kitchen, Living Room, Dining Room
    Bedroom
    • Features: All Bedrooms Up
    Bathroom
    • Features: Bathtub, Jetted Tub, Remodeled, Separate Shower, Tub Shower, Upgraded, Walk-In Shower
    Kitchen
    • Features: Granite Counters, Kitchen/Family Room Combo, Updated Kitchen
    Heating
    • Central, Fireplace(s)
    Cooling
    • Central Air, Whole House Fan, Attic Fan
    Appliances
    • Included: Dishwasher, Disposal, Gas Oven, Microwave
    • Laundry: Washer Hookup, Gas Dryer Hookup, In Garage
    Features
    • Breakfast Bar, Ceiling Fan(s), Separate/Formal Dining Room, Granite Counters, High Ceilings, Open Floorplan, All Bedrooms Up
    • Doors: French Doors, Mirrored Closet Door(s)
    • Has fireplace: Yes
    • Fireplace features: Family Room
    • Common walls with other units/homes: No Common Walls
    Interior area
    • Total interior livable area: 1,733 sqft

    Property

    Parking
    • Total spaces: 2
    • Parking features: Boat, Door-Multi, Direct Access, Driveway, Garage, Oversized, RV Gated, RV Access/Parking
    • Attached garage spaces: 2
    Features
    • Levels: Two
    • Stories: 2
    • Entry location: 1
    • Patio & porch: Covered, Deck, Front Porch, Open, Patio
    • Has private pool: Yes
    • Pool features: Heated, In Ground, Private, Waterfall
    • Has spa: Yes
    • Spa features: Heated, Private
    • Has view: Yes
    • View description: None
    Lot
    • Size: 6,671 Square Feet
    • Features: Back Yard, Front Yard, Landscaped
    Details
    • Parcel number: 2824004006
    • Zoning: SCUR2
    • Special conditions: Standard,Trust

    Construction

    Type & style
    • Home type: SingleFamily
    • Property subtype: Single Family Residence
    Materials
    • Foundation: Slab
    • Roof: Tile
    Condition
    • Updated/Remodeled
    • New construction: No
    • Year built: 1983

    Utilities & green energy

    • Sewer: Public Sewer
    • Water: Public
    • Utilities for property: Electricity Connected, Natural Gas Connected, Sewer Connected, Water Connected

    Community & HOA

    Community
    • Features: Curbs, Valley
    • Subdivision: Today Homes (Tday)
    Location
    • Region: Santa Clarita

    Financial & listing details

    • Price per square foot: $482/sqft
    • Tax assessed value: $852,720
    • Annual tax amount: $11,231
    • Date on market: 10/26/2023
    • Cumulative days on market: 4 days
    • Listing terms: Cash,Conventional,Contract,FHA,VA Loan

    Price history

    DateEventPrice
    12/5/2023Sold$836,000+2.6%$482/sqft
    Source: CRMLS #SR23198613 Report a problem
    12/1/2023Pending sale$815,000$470/sqft
    Source: CRMLS #SR23198613 Report a problem
    10/31/2023Contingent$815,000$470/sqft
    Source: CRMLS #SR23198613 Report a problem
    10/26/2023Listed for sale$815,000$470/sqft
    Source: CRMLS #SR23198613 Report a problem

    Public tax history

    YearProperty taxesTax assessment
    2025$11,231 +3.3%$852,720 +2%
    2024$10,870 +139.1%$836,000 +166%
    2023$4,546 -0.3%$314,251 +2%
    2022$4,559 +1.8%$308,090 +2%
    2021$4,479 +1%$302,050 +1%
    2020$4,434 $298,954 +2%
    2019$4,434 +5.8%$293,094 +2%
    2018$4,191 $287,348 +2%
    2017$4,191 +2.1%$281,715 +2%
    2016$4,104 +4.1%$276,192 +1.5%
    2015$3,942 +5.6%$272,044 +2%
    2014$3,734 $266,716 +2.5%
    2012-- $260,307 +2%
    2011-- $255,203 +0.8%
    2010-- $253,297 -0.2%
    2009-- $253,900 +2%
    2008-- $248,923 +2%
    2007-- $244,043 +2%
    2006-- $239,258
    2005-- $239,258 +4%
    2004-- $229,969 +1.9%
    2003-- $225,755 +2%
    2002-- $221,329 +29.3%
    2000-- $171,186
    Find assessor info on the county website

    Neighborhood: Valencia

    Nearby schools

    GreatSchools rating
    Get a cash offer in 3 minutes
    Find out how much your home could sell for in as little as 3 minutes with a no-obligation cash offer.
    Estimated market value
    $894,200
    Get a cash offer in 3 minutes
    Find out how much your home could sell for in as little as 3 minutes with a no-obligation cash offer.
    Estimated market value
    $894,200