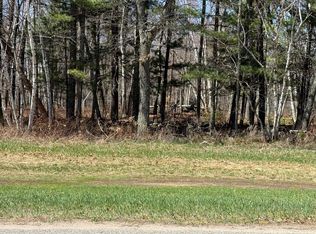
Welcome to 27913 County Road 4 in Breezy Point—an exceptional west-facing retreat on the pristine shores of Little Pelican Lake. With 148 feet of perfect sandy shoreline, a massive beach, and breathtaking sunset views, this property offers the ultimate Minnesota lake lifestyle.
Completely renovated inside and out, this home is truly move-in ready. Exterior improvements include new windows, siding, decks, and professional landscaping, creating stunning curb appeal and beautiful outdoor living spaces. Inside, virtually everything has been updated, including a gorgeous new kitchen, remodeled bathrooms, new flooring, updated electrical and plumbing, a new furnace, central air conditioning, and water heater—combining modern comfort with timeless lake home charm.
Large windows throughout the home showcase spectacular lake views, while the expansive multi-level lakeside deck provides the perfect place to entertain, relax, or enjoy unforgettable sunsets over the water. The huge, level lakeside yard offers endless space for family gatherings, yard games, bonfires, and making memories, all leading to one of the area's finest sandy beaches.
Located in the heart of Breezy Point, you'll enjoy convenient access to championship golf courses, restaurants, shopping, and all of the recreational opportunities the Brainerd Lakes Area has to offer. Whether you're searching for a year-round residence or the perfect family getaway, this beautifully renovated Little Pelican Lake property is a rare opportunity to own one of the area's premier lakefront homes.
17 days
|
1,461
|
81
|
Zillow last checked:
Listing updated:
Listed by:
Mark Pietig218-821-0767,
RE/MAX Advantage Plus
Source: NorthstarMLS as distributed by MLS GRID,MLS#: 7103679
Facts & features
Interior
Bedrooms & bathrooms
Bedrooms: 4
Bathrooms: 3
Full bathrooms: 1
3/4 bathrooms: 1
1/2 bathrooms: 1
Bedroom
Level: Main
Area: 217.5 Square Feet
Dimensions: 14'6"x15'
Bedroom 2
Level: Lower
Area: 164.69 Square Feet
Dimensions: 12'10"x12'10"
Bedroom 3
Level: Lower
Area: 140 Square Feet
Dimensions: 11'8"x12'
Bedroom 4
Level: Lower
Area: 133.17 Square Feet
Dimensions: 11'9"x11'4"
Dining room
Level: Main
Area: 232 Square Feet
Dimensions: 12'x19'4"
Family room
Level: Lower
Area: 420 Square Feet
Dimensions: 20'x21'
Foyer
Level: Main
Area: 75 Square Feet
Dimensions: 6'x12'6"
Kitchen
Level: Main
Area: 221 Square Feet
Dimensions: 17'x13'
Living room
Level: Main
Area: 460 Square Feet
Dimensions: 20'x23'
Office
Level: Lower
Area: 164.5 Square Feet
Dimensions: 11'9"x14'
Heating
Forced Air, Fireplace(s)
Cooling
Central Air
Appliances
Included: Dishwasher, Dryer, Electric Water Heater, Exhaust Fan, Microwave, Range, Refrigerator, Washer, Water Softener Rented
Laundry: In Basement, Electric Dryer Hookup, Lower Level, Laundry Room, Sink, Washer Hookup
Explore the cost of this home by adjusting the details. Changes won't be saved.
Principal & interest
$1,547
Mortgage insurance
$0
Property taxes
$170
Home insurance
$105
HOA fees
$0
Utilities
Not included
All calculations are estimates and provided by Zillow, Inc. for informational purposes only. Actual amounts may vary.
HOA fees may include property taxes on listings classified as Co-Ops. Contact the listing agent and/or owner for fee details.
Mortgage interest rates are dependent on a number of factors, including credit score, down payment, and repayment length. Interest rate data provided by Zillow Group Marketplace, Inc. as of 1/1/1970 from various mortgage lenders with which we have lead or other similar arrangements; the Estimated Payment is an average of those rates.
See how much you could borrow to make a competitive offer.