Skip main navigation
Sold for $270,000
  • $270,000

    27916 Walker Ave, Warren, MI 48092

    3beds
    1,919sqft
    Single Family Residence
    Built in 1961
    8,712 Square Feet Lot
    $271,600 Zestimate®
    $141/sqft
    $2,428 Estimated rent

    Home value

    $271,600

    $258,000 - $285,000

    $2,428/mo

    Zestimate® history
    Loading
    Loading...

    Owner options

    List your home for rent

    $2,428/mo

    Rent Zestimate®

    Find your next renter with Zillow Rental Manager. Plus, with online applications, you can quickly screen prospective tenants – for free.

    Learn more

    $2,428/mo

    Rent Zestimate®

    Refinance and save

    $1,746/mo

    Est. payment

    Refinancing to a lower rate could help reduce your monthly payments and save thousands over the life of the loan.

    See today's rates

    $1,746/mo

    Est. payment

    Explore your selling options

    Work with a Zillow partner agent

    Leverage their expertise and Zillow's premium Showcase listings to get your home seen by more buyers.

    Get started

    List with your own agent

    Get your home in front of millions of buyers by listing it on Zillow.

    Learn how to do it

    Sell it yourself

    Take full control of how buyers see your home on Zillow by listing For Sale by Owner (FSBO).

    List your home

    What's special

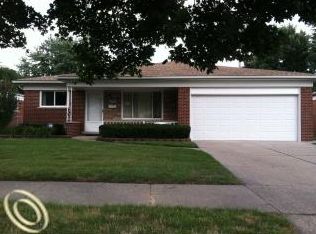
    Multiple offers received. Highest and Best offers are due Monday, 4/20 at 10:00am. Don’t walk on 27916 Walker. This ranch offers everything you have been looking for. Set on a corner lot with a new driveway and brick pavers leading to the front door, you’ll be instantly drawn in. Hardwood floors flow through the living room and into the bedrooms with a simple layout that pulls you back to the heart of the home – the kitchen. From the kitchen, you can easily enjoy every part of the house. Sit at the dining room table for a home-cooked meal using your double oven and stainless-steel appliances. Enjoy your morning coffee in the three-season room while you watch birds fly from the blooming trees in your backyard. Slip into your office/bedroom to grab a book and then get comfy in the front living for some afternoon reading. A half bath is neatly tucked around the corner near the attached two car garage hall and basement stairway. All this right off the kitchen. Then head downstairs to a fully finished basement with a wet bar, recreation room, and laundry room. Watch the game in the spacious recreation room then belly up to the wet bar for a nightcap. 27916 Walker offers so much you won’t be able to walk by this one without taking a look.

    Zillow last checked:

    Listing updated:

    Listed by:

    Austin Bateman 248-548-9100,

    Max Broock, REALTORS-Royal Oak

    Bought with:

    Tamim Ahmed, 6501456298

    New Era Real Estate LLC

    Source: Realcomp II,MLS#: 20261024420MLS Logo

    Facts & features

    Interior

    Bedrooms & bathrooms
    • Bedrooms: 3
    • Bathrooms: 2
    • Full bathrooms: 1
    • 1/2 bathrooms: 1
    Bedroom
    • Level: Entry
    • Area: 99
    • Dimensions: 9 X 11
    Bedroom
    • Level: Entry
    • Area: 130
    • Dimensions: 10 X 13
    Bedroom
    • Level: Entry
    • Area: 117
    • Dimensions: 9 X 13
    Other
    • Level: Entry
    • Area: 63
    • Dimensions: 7 X 9
    Other
    • Level: Entry
    • Area: 20
    • Dimensions: 4 X 5
    Bonus room
    • Level: Basement
    • Area: 425
    • Dimensions: 17 X 25
    Bonus room
    • Level: Basement
    • Area: 220
    • Dimensions: 11 X 20
    Dining room
    • Level: Entry
    • Area: 117
    • Dimensions: 9 X 13
    Kitchen
    • Level: Entry
    • Area: 90
    • Dimensions: 9 X 10
    Laundry
    • Level: Basement
    • Area: 230
    • Dimensions: 10 X 23
    Living room
    • Level: Entry
    • Area: 216
    • Dimensions: 12 X 18
    Other
    • Level: Entry
    • Area: 156
    • Dimensions: 12 X 13
    Heating
    • Forced Air, Natural Gas
    Cooling
    • Ceiling Fans, Central Air
    Appliances
    • Included: Dishwasher, Disposal, Dryer, Free Standing Gas Range, Free Standing Refrigerator, Microwave, Stainless Steel Appliances, Washer
    • Laundry: Laundry Room
    Features
    • Wet Bar
    • Basement: Finished,Full,Interior Entry
    • Has fireplace: No
    Interior area
    • Total interior livable area: 1,919 sqft
    • Finished area above ground: 1,121
    • Finished area below ground: 798

    Property

    Parking
    • Total spaces: 2
    • Parking features: Two Car Garage, Attached
    • Attached garage spaces: 2
    Features
    • Levels: One
    • Stories: 1
    • Entry location: GroundLevelwSteps
    • Patio & porch: Enclosed, Patio
    • Pool features: None
    • Fencing: Back Yard,Fenced
    Lot
    • Size: 8,712 sqft
    • Dimensions: 75 x 115
    • Features: Corner Lot
    Details
    • Parcel number: 1317301004
    • Special conditions: Short Sale No,Standard

    Construction

    Type & style
    • Home type: SingleFamily
    • Architectural style: Ranch
    • Property subtype: Single Family Residence
    Materials
    • Brick
    • Foundation: Basement, Block
    • Roof: Asphalt
    Condition
    • New construction: No
    • Year built: 1961

    Utilities & green energy

    • Sewer: Public Sewer
    • Water: Public

    Community & neighborhood

    Location
    • Region: Warren
    • Subdivision: MORNINGSIDE MANOR SUB

    Other

    Other facts
    • Listing agreement: Exclusive Right To Sell
    • Listing terms: Cash,Conventional,FHA,Va Loan

    Price history

    DateEventPrice
    5/29/2026Sold$270,000+5.9%$141/sqft
    Source: Realcomp II #20261024420 Report a problem
    4/20/2026Pending sale$255,000$133/sqft
    Source: Realcomp II #20261024420 Report a problem
    4/17/2026Listed for sale$255,000+73.5%$133/sqft
    Source: Realcomp II #20261024420 Report a problem
    8/30/2002Sold$147,000$77/sqft
    Source: MiRealSource #559958 Report a problem

    Public tax history

    YearProperty taxesTax assessment
    2025$2,619 +5.3%$114,610 +10.5%
    2024$2,487 +6.7%$103,720 +11.9%
    2023$2,331 -1.7%$92,710 +11.2%
    2022$2,372 +0.6%$83,360 +5.5%
    2021$2,357 $79,030 +7.6%
    2020$2,357 +6.9%$73,420 +14.2%
    2019$2,205 -0.3%$64,290 +10.8%
    2018$2,211 $58,020 +14.8%
    2017-- $50,560
    2016-- $50,560 +8.5%
    2015-- $46,610 +17.3%
    2012-- $39,720
    2010-- --
    2009-- $61,610 -13.3%
    2008-- $71,080 -9.8%
    2007-- $78,770 -0.2%
    2006-- $78,890 +2.8%
    2005-- $76,770 +4.2%
    2004-- $73,710 +50.6%
    2001$2,509 +6%$48,930 +3.2%
    2000$2,368 $47,420

    Find assessor info on the county website

    Neighborhood: 48092

    Nearby schools

    GreatSchools rating
    Get a cash offer in 3 minutes
    Find out how much your home could sell for in as little as 3 minutes with a no-obligation cash offer.
    Estimated market value
    $271,600
    Get a cash offer in 3 minutes
    Find out how much your home could sell for in as little as 3 minutes with a no-obligation cash offer.
    Estimated market value
    $271,600