Skip main navigation
Off market
Street View
  • $1,249,300

    27918 Via Amistosa, Agoura Hills, CA 91301

    3beds
    2baths
    1,950sqft
    SingleFamily
    Built in 1981
    0.3 Acres Lot
    $1,249,300 Zestimate®
    $641/sqft
    $5,006 Estimated rent

    Home value

    $1,249,300

    $1.17M - $1.32M

    $5,006/mo

    Zestimate® history
    Loading
    Loading...

    Owner options

    List your home for rent

    $5,006/mo

    Rent Zestimate®

    Find your next renter with Zillow Rental Manager. Plus, with online applications, you can quickly screen prospective tenants – for free.

    Learn more

    $5,006/mo

    Rent Zestimate®

    Refinance and save

    $7,949/mo

    Est. payment

    Refinancing to a lower rate could help reduce your monthly payments and save thousands over the life of the loan.

    See today's rates

    $7,949/mo

    Est. payment

    Explore your selling options

    Work with a Zillow partner agent

    Leverage their expertise and Zillow's premium Showcase listings to get your home seen by more buyers.

    Get started

    List with your own agent

    Get your home in front of millions of buyers by listing it on Zillow.

    Learn how to do it

    Sell it yourself

    Take full control of how buyers see your home on Zillow by listing For Sale by Owner (FSBO).

    List your home

    What's special

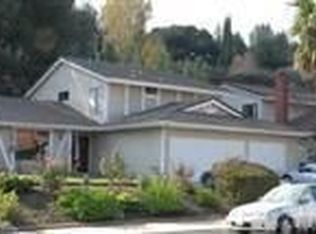
    ***BOM***BUYER COULD'NT QUALIFY FOR THE LOAN!!***This incredible Agoura Hills beauty has just undergone an extensive designer remodel, is located on a quiet tree lined neighborhood w/amazing curb appeal, situated on a huge 13K lot & priced for an immediate sale!! Boasting nearly 2,000 sqft. of light, bright & open floorplan, no expense was spared while this gem was undergoing it's renovations. Upgrades include: Stunning remodeled baths that have "resort-style appeal" w/high-end vanities, designer fixtures & custom stone/travertine flooring & showers, lg. Living Rm. w/ vaulted ceilings, custom stone fireplace & hardwood floors thru-out, an awesome Gourmet Chef's Kitchen w/designer granite counter tops, stone backsplash, custom cabinetry & center island...which opens to a spacious Family Rm. w/ 2nd custom fireplace, wet bar & wine fridge. Extras include: Frml. Dining Rm, smoothly finished ceilings, recessed lighting, crown mouldings & dual payned windows thru-out. The 3 lg. Bedrooms have hardwood floors & mirrored sliders...one of which is the fabulous Master Suite w/luxurious prvt Bath w/ spa tub & steam shower. The lush grounds include a covered patio structure w/plenty of room for entertaining & large flat grassy yard that backs to open space. Hurry!!!

    This property is not currently displayed as for sale or rent on Zillow. This may be different from what's on other websites or public sources.
    Facts & features

    Interior

    Bedrooms & bathrooms
    • Bedrooms: 3
    • Bathrooms: 2
    Heating
    • Other
    Cooling
    • Central
    Interior area
    • Total interior livable area: 1,950 sqft

    Property

    Parking
    • Total spaces: 1
    Lot
    • Size: 0.3 Acres
    Details
    • Parcel number: 2061035044

    Construction

    Type & style
    • Home type: SingleFamily
    • Architectural style: Conventional
    Condition
    • Year built: 1981

    Community & HOA

    Location
    • Region: Agoura Hills

    Financial & listing details

    • Price per square foot: $641/sqft
    • Tax assessed value: $895,772

    Price history

    DateEventPrice
    8/9/2016Sold$757,000+37.6%$388/sqft
    Source: Public Record Report a problem
    1/6/2012Sold$550,000+0%$282/sqft
    Source: Public Record Report a problem
    12/9/2011Pending sale$549,900$282/sqft
    Source: RE/MAX OLSON ESTATES #F11100647 Report a problem
    11/26/2011Listed for sale$549,900$282/sqft
    Source: RE/MAX OLSON ESTATES #F11100647 Report a problem
    10/15/2011Pending sale$549,900$282/sqft
    Source: RE/MAX OLSON ESTATES #F11100647 Report a problem
    10/3/2011Price change$549,900-1.8%$282/sqft
    Source: RE/MAX OLSON ESTATES #F11100647 Report a problem
    9/5/2011Price change$559,900-1.8%$287/sqft
    Source: RE/MAX OLSON ESTATES #F11100647 Report a problem
    8/7/2011Price change$569,900-1.7%$292/sqft
    Source: Re/Max Olson Estates #F11100647 Report a problem
    8/4/2011Price change$579,900-3.3%$297/sqft
    Source: Re/Max Olson Estates #F11100647 Report a problem
    8/2/2011Price change$599,900+3.4%$308/sqft
    Source: Re/Max Olson Estates #F11069368 Report a problem
    7/10/2011Price change$579,900-3.3%$297/sqft
    Source: BIRDVIEW Technologies. Inc. #F11069368 Report a problem
    6/3/2011Listed for sale$599,900+15.6%$308/sqft
    Source: BIRDVIEW Technologies. Inc. #F11069368 Report a problem
    10/30/2010Listing removed$519,000$266/sqft
    Source: Prudential California Realty #12141115 Report a problem
    10/8/2010Price change$519,000-8.8%$266/sqft
    Source: Prudential California Realty #12141115 Report a problem
    9/18/2010Listed for sale$569,000-8.1%$292/sqft
    Source: Prudential California Realty #12141115 Report a problem
    8/11/2010Listing removed$619,000$317/sqft
    Source: Prudential California Realty #12141115 Report a problem
    7/17/2010Listed for sale$619,000-10.9%$317/sqft
    Source: Prudential California Realty #12141115 Report a problem
    1/27/2010Listing removed$695,000$356/sqft
    Source: Re/Max Olson & Associates,Inc. #F1813109 Report a problem
    7/18/2009Price change$695,000-4.1%$356/sqft
    Source: Re/Max Olson & Associates,Inc. #F1813109 Report a problem
    7/12/2009Listed for sale$725,000+5.2%$372/sqft
    Source: Re/Max Olson & Associates,Inc. #F1813109 Report a problem
    2/2/2005Sold$689,000$353/sqft
    Source: Public Record Report a problem

    Public tax history

    YearProperty taxesTax assessment
    2026-- $895,772 +2%
    2025$10,723 +6.5%$878,209 +2%
    2024$10,065 +2.8%$860,990 +2%
    2023$9,786 +3.2%$844,109 +2%
    2022$9,487 +0.2%$827,559 +2%
    2021$9,469 +1.1%$811,333 +1%
    2020$9,366 $803,015 +2%
    2019$9,366 +3.6%$787,270 +2%
    2018$9,040 $771,834 +2%
    2017$9,040 +1.3%$756,700 +29.7%
    2016$8,922 +29.8%$583,568 +1.5%
    2015$6,876 +3%$574,804 +2%
    2014$6,677 $563,546 +1.7%
    2012-- $553,860 -9.1%
    2011-- $609,000 -7.6%
    2010-- $659,000 +18.6%
    2009-- $555,700 -24%
    2008-- $731,171 +2%
    2007-- $716,835 +2%
    2006-- $702,780
    2005-- $702,780 +141.6%
    2004-- $290,930 +1.9%
    2003-- $285,599 +2%
    2002-- $280,000 +4%
    2000-- $269,129
    Find assessor info on the county website

    Neighborhood: Historic Quarter

    Nearby schools

    GreatSchools rating
    Schools provided by the listing agent
    • District: Las Virgenes School District

    Source: The MLS. This data may not be complete. We recommend contacting the local school district to confirm school assignments for this home.

    Get a cash offer in 3 minutes
    Find out how much your home could sell for in as little as 3 minutes with a no-obligation cash offer.
    Estimated market value
    $1,249,300
    Get a cash offer in 3 minutes
    Find out how much your home could sell for in as little as 3 minutes with a no-obligation cash offer.
    Estimated market value
    $1,249,300