This model is available for immediate move in! Experience the perfect blend of contemporary design and exceptional craftsmanship in this fully completed executive walkout rambler on a spacious 1+ acre lot.
Step onto the inviting front porch and into a bright, open main level featuring vaulted ceilings and abundant natural light. The gourmet kitchen includes custom cabinets a granite island, stylish backsplash, cooktop, wall oven, and a walk-in pantry for effortless storage.
Relax by the cozy fireplace in the living area, and enjoy the convenience of a mudroom, main-level laundry, and a private owner’s suite. The en-suite includes dual sinks and a large walk-in closet, creating the perfect retreat.
The fully finished lower level expands your living space with a full bath, additional bedroom, wet bar, family room, and flexible space to fit your lifestyle.
Enjoy the tranquility of rural living while being just minutes from city conveniences and outdoor recreation. Blue Lake’s boat launch is right down the road!
Closed
$649,900
27918 Xerus St NW, Zimmerman, MN 55371
4beds
3,532sqft
Single Family Residence
Built in 2024
1.28 Acres Lot
$674,200 Zestimate®
$184/sqft
$4,142 Estimated rent
Home value
$674,200
Estimated sales range
Not available
$4,142/mo
Zestimate® history
Owner options
List your home for rent
$4,142/mo
Rent Zestimate®
Find your next renter with Zillow Rental Manager. Plus, with online applications, you can quickly screen prospective tenants – for free.
$4,142/mo
Rent Zestimate®
Refinance and save
$4,573/mo
Est. payment
Refinancing to a lower rate could help reduce your monthly payments and save thousands over the life of the loan.
$4,573/mo
Est. payment
Explore your selling options
Work with a Zillow partner agent
Leverage their expertise and Zillow's premium Showcase listings to get your home seen by more buyers.
Get startedList with your own agent
Get your home in front of millions of buyers by listing it on Zillow.
Learn how to do itSell it yourself
Take full control of how buyers see your home on Zillow by listing For Sale by Owner (FSBO).
List your homeWhat's special
Granite islandCozy fireplaceInviting front porchVaulted ceilingsAbundant natural lightFully finished lower levelFlexible space
Zillow last checked:
Listing updated:
Listed by:
Price Realty 612-502-5500,
eXp Realty
Bought with:
Pamela Artmann
Edina Realty, Inc.
Source: NorthstarMLS as distributed by MLS GRID,MLS#: 6691154
Facts & features
Interior
Bedrooms & bathrooms
- Bedrooms: 4
- Bathrooms: 3
- Full bathrooms: 2
- 3/4 bathrooms: 1
Bedroom
- Level: Main
- Area: 270 Square Feet
- Dimensions: 18x15
Bedroom 2
- Level: Main
- Area: 130 Square Feet
- Dimensions: 10x13
Bedroom 3
- Level: Lower
- Area: 154 Square Feet
- Dimensions: 11x14
Bedroom 4
- Level: Lower
- Area: 144 Square Feet
- Dimensions: 12x12
Dining room
- Level: Main
- Area: 120 Square Feet
- Dimensions: 10x12
Family room
- Level: Lower
- Area: 700 Square Feet
- Dimensions: 25x28
Flex room
- Level: Lower
- Area: 374 Square Feet
- Dimensions: 34x11
Foyer
- Level: Main
- Area: 64 Square Feet
- Dimensions: 8x8
Kitchen
- Level: Main
- Area: 187 Square Feet
- Dimensions: 17x11
Laundry
- Level: Main
- Area: 35 Square Feet
- Dimensions: 7x5
Living room
- Level: Main
- Area: 360 Square Feet
- Dimensions: 18x20
Mud room
- Level: Main
- Area: 88 Square Feet
- Dimensions: 8x11
Heating
- Forced Air
Cooling
- Central Air
Appliances
- Included: Cooktop, Dishwasher, Microwave, Refrigerator, Wall Oven
- Laundry: Main Level
Features
- Basement: Daylight,Finished,Full,Concrete
- Number of fireplaces: 1
- Fireplace features: Living Room
Interior area
- Total structure area: 3,532
- Total interior livable area: 3,532 sqft
- Finished area above ground: 1,808
- Finished area below ground: 1,724
Property
Parking
- Total spaces: 4
- Parking features: Attached
- Attached garage spaces: 4
- Details: Garage Dimensions (48x24), Garage Door Height (8), Garage Door Width (16)
Accessibility
- Accessibility features: None
Features
- Levels: One
- Stories: 1
Lot
- Size: 1.28 Acres
- Dimensions: 169 x 278 x 245 x 263
- Features: Tree Coverage - Medium
Details
- Foundation area: 1808
- Parcel number: 090410163
- Zoning description: Residential-Single Family
Construction
Type & style
- Home type: SingleFamily
- Property subtype: Single Family Residence
Materials
- Concrete, Frame
- Roof: Asphalt
Condition
- New construction: Yes
- Year built: 2024
Details
- Builder name: PRICE HOMES
Utilities & green energy
- Electric: 200+ Amp Service
- Gas: Propane
- Sewer: Private Sewer
- Water: Well
Community & HOA
Community
- Subdivision: Goffs Blue Lake Lts
HOA
- Has HOA: Yes
- Services included: Other
- HOA fee: $450 annually
- HOA name: Blue Lake Enterprises
- HOA phone: 651-484-9145
Location
- Region: Zimmerman
Financial & listing details
- Price per square foot: $184/sqft
- Annual tax amount: $306
- Date on market: 3/28/2025
- Cumulative days on market: 386 days
- Road surface type: Paved
Price history
| Date | Event | Price |
|---|---|---|
| 6/20/2025 | Sold | $649,900-7.1%$184/sqft |
Source:  NorthstarMLS as distributed by MLS GRID #6691154 Report a problem NorthstarMLS as distributed by MLS GRID #6691154 Report a problem | ||
| 6/9/2025 | Pending sale | $699,900$198/sqft |
Source: NorthstarMLS as distributed by MLS GRID #6691154 Report a problem | ||
| 3/28/2025 | Listed for sale | $699,900$198/sqft |
Source: NorthstarMLS as distributed by MLS GRID #6691154 Report a problem | ||
| 3/25/2025 | Listing removed | $699,900$198/sqft |
Source: NorthstarMLS as distributed by MLS GRID #6624485 Report a problem | ||
| 11/1/2024 | Listed for sale | $699,900$198/sqft |
Source: NorthstarMLS as distributed by MLS GRID #6624485 Report a problem | ||
| 10/23/2024 | Listing removed | $699,900$198/sqft |
Source: NorthstarMLS as distributed by MLS GRID #6554852 Report a problem | ||
| 6/18/2024 | Listed for sale | $699,900$198/sqft |
Source: NorthstarMLS as distributed by MLS GRID #6554852 Report a problem | ||
| 6/18/2024 | Listing removed | -- |
Source: NorthstarMLS as distributed by MLS GRID #6495073 Report a problem | ||
| 3/19/2024 | Listed for sale | $699,900$198/sqft |
Source: NorthstarMLS as distributed by MLS GRID #6495073 Report a problem | ||
Public tax history
Tax history is unavailable.
Neighborhood: 55371
Nearby homes
- $1,549,3003 bd4 ba5.3k sqft9106 279th Ave NW, Zimmerman, MN 55398Off Market
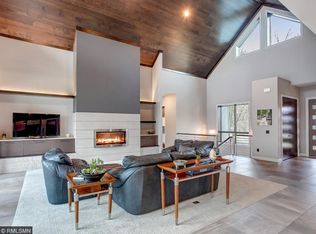
- $680,0004 bd3 ba3.9k sqft27940 Xerus St NW, Zimmerman, MN 55398Sold
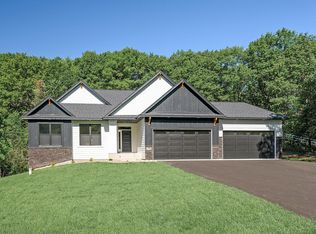
- $--1.57 AcresLOT 1/4 279th Ave NW, Zimmerman, MN 55398Off Market
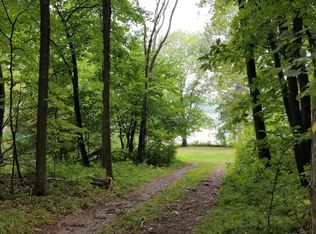
- $402,4004 bd2 ba2.5k sqft27901 Xerus St NW, Zimmerman, MN 55398Off Market

- $--1.36 AcresXerus St NW, Zimmerman, MN 55398Off Market
- $639,8005 bd2 ba2k sqft27955 Xerus St NW, Zimmerman, MN 55398Off Market
- $741,7004 bd3 ba4.2k sqft9012 279th Ln NW, Zimmerman, MN 55398Off Market
- $160,0002.79 Acres279th Ave NW, Zimmerman, MN 55398Sold
Nearby schools
GreatSchools rating
- 7/10Princeton Intermediate SchoolGrades: 3-5Distance: 8.2 mi
- 6/10Princeton Middle SchoolGrades: 6-8Distance: 8.4 mi
- 6/10Princeton Senior High SchoolGrades: 9-12Distance: 7.2 mi
Get a cash offer in 3 minutes
Find out how much your home could sell for in as little as 3 minutes with a no-obligation cash offer.
Estimated market value
$674,200
Get a cash offer in 3 minutes
Find out how much your home could sell for in as little as 3 minutes with a no-obligation cash offer.
Estimated market value
$674,200
- Minnesota
- Isanti County
- Zimmerman
- 55371
- 27918 Xerus St NW
Nearby cities
Nearby zip codes
Other Zimmerman Topics
