Skip main navigation
Closed
  • $830,000

    27919 Bay Shore Dr NW, Bradford Township, MN 55040

    4beds
    2,880sqft
    Single Family
    Built in 1969
    0.78 Acres Lot
    $861,100 Zestimate®
    $288/sqft
    $3,823 Estimated rent

    Home value

    $861,100

    $732,000 - $1.02M

    $3,823/mo

    Zestimate® history
    Loading
    Loading...

    Owner options

    List your home for rent

    $3,823/mo

    Rent Zestimate®

    Find your next renter with Zillow Rental Manager. Plus, with online applications, you can quickly screen prospective tenants – for free.

    Learn more

    $3,823/mo

    Rent Zestimate®

    Refinance and save

    $5,288/mo

    Est. payment

    Refinancing to a lower rate could help reduce your monthly payments and save thousands over the life of the loan.

    See today's rates

    $5,288/mo

    Est. payment

    Explore your selling options

    Work with a Zillow partner agent

    Leverage their expertise and Zillow's premium Showcase listings to get your home seen by more buyers.

    Get started

    List with your own agent

    Get your home in front of millions of buyers by listing it on Zillow.

    Learn how to do it

    Sell it yourself

    Take full control of how buyers see your home on Zillow by listing For Sale by Owner (FSBO).

    List your home

    What's special

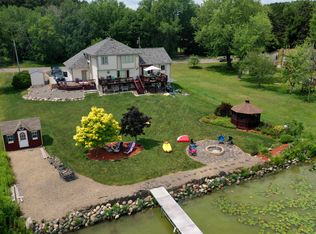
    This stunning 4-bedroom, 5-bath modern lake home with an office has been completely re-imagined by White Pine Construction, delivering better-than-new quality in an unbeatable setting. Situated on 181 feet of level, sandy shoreline on Long Lake, this property offers panoramic water views from nearly every room and a lifestyle of luxury and ease. Step inside to discover a thoughtfully designed layout featuring two spacious primary suites-each with walk-in closets and private spa-like bathrooms. The chef's kitchen is a showstopper, boasting quartz countertops, a seamless, counter to ceiling quartz backsplash behind the range, stainless steel Energy Star appliances, and an oversized island perfect for entertaining. Large walls of windows bathe the home in natural light and showcase the peaceful eastern exposure-ideal for sunrise coffee and shaded afternoon relaxation on the composite deck. The walkout lower level expands your living space with a large family room, additional bedroom and bath, and uninterrupted access to the patio and sandy beach. Outdoor amenities include a lakeside gazebo with electricity and a concrete floor-perfect for hosting or napping lakeside. Additional highlights include: - 3-car attached garage (32x28 & 8’ high doors) – Metal standing seam paneled roof (Class 4 hail rated) - High-efficiency systems upgrades - Finished square footage: 2,737 sq ft - Located in the Cambridge-Isanti school district - Under an hour to the Twin Cities. This is the ultimate year-round lake home or weekend retreat-close to everything, but miles away from ordinary. Schedule your private showing today! New sod is in! Note: Even though the MLS states this is a previously owned property, the actuality is that it is new construction from the foundation up.

    Zillow last checked:

    Listing updated:

    Listed by:

    Lynda Z. Risch 612-290-7607,

    Counselor Realty, Inc

    Bought with:

    Desrochers Realty Group

    eXp Realty

    Source: NorthstarMLS as distributed by MLS GRID,MLS#: 6698110MLS Logo

    Facts & features

    Interior

    Bedrooms & bathrooms
    • Bedrooms: 4
    • Bathrooms: 5
    • Full bathrooms: 3
    • 3/4 bathrooms: 1
    • 1/2 bathrooms: 1
    Bedroom
    • Level: Main
    • Area: 225 Square Feet
    • Dimensions: 15 x 15
    Bedroom 2
    • Level: Upper
    • Area: 315 Square Feet
    • Dimensions: 21 x 15
    Bedroom 3
    • Level: Upper
    • Area: 195 Square Feet
    • Dimensions: 15 x 13
    Bedroom 4
    • Level: Lower
    • Area: 168 Square Feet
    • Dimensions: 14 x 12
    Primary bathroom
    • Level: Main
    • Area: 64 Square Feet
    • Dimensions: 8 x 8
    Primary bathroom
    • Level: Upper
    • Area: 96 Square Feet
    • Dimensions: 12 x 8
    Deck
    • Level: Main
    • Area: 350 Square Feet
    • Dimensions: 25 x 14
    Dining room
    • Level: Main
    • Area: 132 Square Feet
    • Dimensions: 11 x 12
    Family room
    • Level: Lower
    • Area: 440 Square Feet
    • Dimensions: 22 x 20
    Kitchen
    • Level: Main
    • Area: 252 Square Feet
    • Dimensions: 21 x 12
    Laundry
    • Level: Lower
    • Area: 143 Square Feet
    • Dimensions: 13 x 11
    Living room
    • Level: Main
    • Area: 231 Square Feet
    • Dimensions: 21 x 11
    Office
    • Level: Upper
    • Area: 120 Square Feet
    • Dimensions: 12 x 10
    Porch
    • Level: Main
    • Area: 132 Square Feet
    • Dimensions: 22 x 6
    Walk in closet
    • Level: Main
    • Area: 56 Square Feet
    • Dimensions: 8 x 7
    Walk in closet
    • Level: Upper
    • Area: 56 Square Feet
    • Dimensions: 8 x 7
    Heating
    • Forced Air
    Cooling
    • Central Air
    Appliances
    • Included: Dishwasher, ENERGY STAR Qualified Appliances, Exhaust Fan, Gas Water Heater, Iron Filter, Microwave, Refrigerator, Stainless Steel Appliance(s), Tankless Water Heater, Water Softener Owned
    • Laundry: In Basement, Laundry Room
    Features
    • Basement: Daylight,Finished,Walk-Out Access
    • Has fireplace: No
    Interior area
    • Total structure area: 2,880
    • Total interior livable area: 2,880 sqft
    • Finished area above ground: 1,920
    • Finished area below ground: 817

    Property

    Parking
    • Total spaces: 3
    • Parking features: Attached, Concrete, Garage, Garage Door Opener, Guest, Insulated Garage
    • Attached garage spaces: 3
    • Has uncovered spaces: Yes
    • Details: Garage Dimensions (32 x 28), Garage Door Height (9), Garage Door Width (16)
    Accessibility
    • Accessibility features: Door Lever Handles
    Features
    • Levels: Modified Two Story
    • Stories: 2
    • Patio & porch: Covered, Front Porch
    • Has view: Yes
    • View description: Panoramic
    • Waterfront features: Lake Front, Lake Bottom(Sand)
    • Frontage length: Water Frontage: 181
    Lot
    • Size: 0.78 Acres
    • Dimensions: 180 x 182 x 181 x 182
    • Features: Accessible Shoreline
    Details
    • Additional structures: Gazebo
    • Foundation area: 960
    • Parcel number: 020610090
    • Zoning description: Shoreline,Residential-Single Family

    Construction

    Type & style
    • Home type: SingleFamily
    • Property subtype: Single Family
    Materials
    • Roof: Age 8 Years or Less,Metal
    Condition
    • New construction: No
    • Year built: 1969

    Utilities & green energy

    • Gas: Natural Gas
    • Sewer: Mound Septic, Private Sewer, Septic System Compliant - Yes
    • Water: Drilled, Private

    Community & HOA

    Community
    • Subdivision: Olsons West Shores
    HOA
    • Has HOA: No
    Location
    • Region: Bradford Township

    Financial & listing details

    • Price per square foot: $288/sqft
    • Annual tax amount: $3,050
    • Date on market: 4/6/2025
    • Cumulative days on market: 48 days

    Price history

    DateEventPrice
    6/12/2025Sold$830,000-2.3%$288/sqft
    Source: NorthstarMLS as distributed by MLS GRID #6698110 Report a problem
    5/29/2025Pending sale$849,900$295/sqft
    Source: NorthstarMLS as distributed by MLS GRID #6698110 Report a problem
    4/11/2025Listed for sale$849,900$295/sqft
    Source: NorthstarMLS as distributed by MLS GRID #6698110 Report a problem

    Public tax history

    Tax history is unavailable.

    Neighborhood: 55040

    Nearby schools

    GreatSchools rating
    Get a cash offer in 3 minutes
    Find out how much your home could sell for in as little as 3 minutes with a no-obligation cash offer.
    Estimated market value
    $861,100
    Get a cash offer in 3 minutes
    Find out how much your home could sell for in as little as 3 minutes with a no-obligation cash offer.
    Estimated market value
    $861,100