This spacious end-unit is 1791 sqft, with 3 bedrooms, 2.5 baths, an inside laundry room, and an attached 2-car garage with direct access to the home’s interior, no neighbors behind or on one side of the home, and a large private backyard with a patio, grass, and garden. Perfect for entertaining, the open floor plan has large windows and lots of natural light and features an oversized living room next to the guest bathroom, laundry room, and garage access door. Adjacent to the living room is a cozy family room with a fireplace that extends from the large kitchen with an island, dining area, and slider to the backyard. The kitchen has canned lights, tile counters, lots of cabinets, and opens to the family room providing a great setting for family gatherings and parties. Upstairs you’ll find the primary bedroom, which is ensuite with dual sinks, a walk-in closet, with a modern barn-door entrance. Down the wide and open hallway are 2 well-sized secondary bedrooms and a full bathroom. Beautiful vinyl wood throughout the downstairs, and, upgraded carpet upstairs. Together with a perfect color-matching paint contribute to a beautiful move-in-ready home that you're sure to love. This condo has a superb location and is ideally situated in the complex very close to the pool/spa, cabana, BBQ area, and guest parking. The corner lot also has a park-like side yard for outdoor sports and picnics, and it's maintained by the HOA. The community is located in the popular Rancho Belago area of Moreno Valley which is a newer suburban master-planned community. Dining, shopping, and coffee are right across the street, and Kaiser Hospital is minutes away. Don’t miss this one! Professional Photos coming soon.
Sold for $440,000
Listed by: Fathom Realty Group Inc. • Bill Donohue • Contact: 310-710-9337
Bought with: NEST REAL ESTATE
$440,000
27919 Cactus Ave Unit C, Moreno Valley, CA 92555
3beds
1,781sqft
Condominium
Built in 2006
-- sqft lot
$447,900 Zestimate®
$247/sqft
$2,910 Estimated rent
Home value
$447,900
$421,000 - $475,000
$2,910/mo
Zestimate® history
Owner options
List your home for rent
$2,910/mo
Rent Zestimate®
Find your next renter with Zillow Rental Manager. Plus, with online applications, you can quickly screen prospective tenants – for free.
$2,910/mo
Rent Zestimate®
Refinance and save
$3,186/mo
Est. payment
Refinancing to a lower rate could help reduce your monthly payments and save thousands over the life of the loan.
$3,186/mo
Est. payment
Explore your selling options
Work with a Zillow partner agent
Leverage their expertise and Zillow's premium Showcase listings to get your home seen by more buyers.
Get startedList with your own agent
Get your home in front of millions of buyers by listing it on Zillow.
Learn how to do itSell it yourself
Take full control of how buyers see your home on Zillow by listing For Sale by Owner (FSBO).
List your homeWhat's special
Modern barn-door entrancePark-like side yardSlider to the backyardLarge private backyardLarge windowsCozy family roomOpen floor plan
Zillow last checked:
Listing updated:
Listed by:
Bill Donohue DRE #01946148 951-719-4888,
Fathom Realty Group Inc.
Bought with:
RYAN MCKEE, DRE #01843253
NEST REAL ESTATE
JAIME AYALA, DRE #01990332
NEST REAL ESTATE
Source: CRMLS,MLS#: SW24142389 Originating MLS: California Regional MLS
Originating MLS: California Regional MLSFacts & features
Interior
Bedrooms & bathrooms
- Bedrooms: 3
- Bathrooms: 3
- Full bathrooms: 2
- 1/2 bathrooms: 1
- Main level bathrooms: 1
Rooms
- Room types: Bedroom, Kitchen, Laundry, Primary Bathroom, Primary Bedroom
Primary bedroom
- Features: Primary Suite
Bedroom
- Features: All Bedrooms Up
Bathroom
- Features: Dual Sinks, Low Flow Plumbing Fixtures, Linen Closet, Tile Counters, Tub Shower
Kitchen
- Features: Kitchen Island, Tile Counters
Heating
- Central
Cooling
- Central Air
Appliances
- Included: Gas Cooktop, Gas Range, Ice Maker, Vented Exhaust Fan, Water To Refrigerator, Water Heater
- Laundry: Inside, Laundry Room
Features
- Ceiling Fan(s), All Bedrooms Up, Primary Suite
- Flooring: Laminate
- Doors: Sliding Doors
- Windows: Blinds, Screens
- Has fireplace: Yes
- Fireplace features: Family Room, Gas
- Common walls with other units/homes: 1 Common Wall
Interior area
- Total interior livable area: 1,781 sqft
Property
Parking
- Total spaces: 2
- Parking features: Door-Single, Garage Faces Front, Garage
- Attached garage spaces: 2
Accessibility
- Accessibility features: Low Pile Carpet, Accessible Doors
Features
- Levels: Two
- Stories: 2
- Entry location: side of house
- Patio & porch: Rear Porch, Concrete
- Pool features: Community, Fenced, Gas Heat, Heated, Indoor, Association
- Has spa: Yes
- Spa features: Community, Heated, In Ground
- Fencing: Masonry
- Has view: Yes
- View description: Mountain(s)
Lot
- Size: 947 Square Feet
- Features: Lawn, Level, Near Park
Details
- Parcel number: 304484012
- Special conditions: Standard
Construction
Type & style
- Home type: Condo
- Architectural style: Contemporary
- Property subtype: Condominium
- Attached to another structure: Yes
Materials
- Stucco
- Foundation: Slab
- Roof: Composition
Condition
- Turnkey
- New construction: No
- Year built: 2006
Utilities & green energy
- Electric: Standard
- Sewer: Public Sewer
- Water: Public
- Utilities for property: Cable Connected, Electricity Connected, Natural Gas Connected, Phone Available, Sewer Connected, Water Connected
Community & HOA
Community
- Features: Street Lights, Park, Pool
HOA
- Has HOA: Yes
- Amenities included: Clubhouse, Fitness Center, Barbecue, Picnic Area, Pool, Recreation Room, Spa/Hot Tub
- Services included: Pest Control
- HOA fee: $388 monthly
- HOA name: Promotory Point
- HOA phone: 951-279-3934
Location
- Region: Moreno Valley
Financial & listing details
- Price per square foot: $247/sqft
- Tax assessed value: $448,800
- Date on market: 8/1/2024
- Cumulative days on market: 42 days
- Listing terms: Cash,Cash to New Loan,VA Loan
- Road surface type: Paved
Price history
| Date | Event | Price |
|---|---|---|
| 12/10/2024 | Sold | $440,000$247/sqft |
Source:  CRMLS #SW24142389 Report a problem CRMLS #SW24142389 Report a problem | ||
| 11/10/2024 | Pending sale | $440,000$247/sqft |
Source: CRMLS #SW24142389 Report a problem | ||
| 10/5/2024 | Listed for sale | $440,000+69.2%$247/sqft |
Source: CRMLS #SW24142389 Report a problem | ||
| 9/5/2023 | Listing removed | -- |
Source: Zillow Rentals Report a problem | ||
| 8/16/2023 | Price change | $2,750-3.5%$2/sqft |
Source: Zillow Rentals Report a problem | ||
| 7/31/2023 | Listed for rent | $2,850$2/sqft |
Source: Zillow Rentals Report a problem | ||
| 9/23/2019 | Sold | $260,000$146/sqft |
Source:  CRMLS #IV19197802 Report a problem CRMLS #IV19197802 Report a problem | ||
| 8/22/2019 | Pending sale | $260,000$146/sqft |
Source: COLDWELL BANKER TOWN & COUNTRY #IV19197802 Report a problem | ||
| 8/19/2019 | Listed for sale | $260,000+20.9%$146/sqft |
Source: COLDWELL BANKER TOWN & COUNTRY #IV19197802 Report a problem | ||
| 4/21/2016 | Sold | $215,000$121/sqft |
Source: Public Record Report a problem | ||
| 2/20/2016 | Pending sale | $215,000$121/sqft |
Source: Brabeck Properties, Inc. #IG16012100 Report a problem | ||
| 1/20/2016 | Listed for sale | $215,000+34.4%$121/sqft |
Source: Brabeck Properties, Inc. #IG16012100 Report a problem | ||
| 8/15/2008 | Sold | $160,000-39.6%$90/sqft |
Source: Public Record Report a problem | ||
| 4/17/2008 | Sold | $264,775-3.7%$149/sqft |
Source: Public Record Report a problem | ||
| 10/2/2006 | Sold | $275,000$154/sqft |
Source: Public Record Report a problem | ||
Public tax history
| Year | Property taxes | Tax assessment |
|---|---|---|
| 2026 | -- | $448,800 +2% |
| 2025 | $5,675 +49.6% | $440,000 +57.8% |
| 2024 | $3,793 +1.6% | $278,768 +2% |
| 2023 | $3,735 +1.3% | $273,303 +2% |
| 2022 | $3,685 +1.4% | $267,945 +2% |
| 2021 | $3,635 +1% | $262,692 +1% |
| 2020 | $3,600 +9.7% | $260,000 +14% |
| 2019 | $3,283 +1.7% | $228,159 +2% |
| 2018 | $3,227 -3.6% | $223,686 +2% |
| 2017 | $3,347 | $219,300 +55.9% |
| 2016 | $3,347 +40.5% | $140,688 +1.5% |
| 2015 | $2,383 +1.9% | $138,577 +2% |
| 2014 | $2,338 | $135,864 +16.1% |
| 2013 | -- | $117,000 -11.8% |
| 2012 | -- | $132,600 +2% |
| 2011 | -- | $130,000 +7.4% |
| 2010 | -- | $121,000 -18.8% |
| 2009 | -- | $149,000 -53.2% |
| 2008 | -- | $318,240 +2% |
| 2007 | -- | $312,000 +2233.1% |
| 2006 | -- | $13,373 |
Find assessor info on the county website
Neighborhood: La Jolla
Nearby homes
- $385,0003 bd3 ba1.4k sqft27919 Cactus Ave UNIT B, Moreno Valley, CA 92555Sold

- $312,0002 bd2 ba1.1k sqft27919 Cactus Ave UNIT A, Moreno Valley, CA 92555Off Market
- $332,2002 bd2 ba1.1k sqft27915 Cactus Ave UNIT A, Moreno Valley, CA 92555Off Market
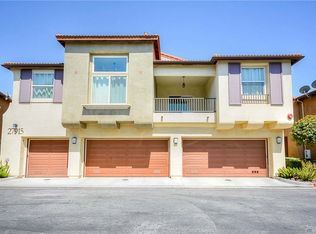
- $415,1003 bd3 ba1.7k sqft27915 Cactus Ave UNIT C, Moreno Valley, CA 92555Off Market
- $382,4003 bd3 ba1.4k sqft27915 Cactus Ave UNIT B, Moreno Valley, CA 92555Off Market
- $327,8002 bd2 ba1.1k sqft27923 Cactus Ave UNIT A, Moreno Valley, CA 92555Off Market
- $404,5002 bd2 ba1.7k sqft27923 Cactus Ave UNIT C, Moreno Valley, CA 92555Off Market
- $419,9003 bd3 ba1.4k sqft27923 Cactus Ave UNIT B, Moreno Valley, CA 92555Pending
Nearby schools
GreatSchools rating
- 3/10La Jolla Elementary SchoolGrades: K-5Distance: 0.4 mi
- 4/10Landmark Middle SchoolGrades: 6-8Distance: 0.7 mi
- 3/10Vista Del Lago High SchoolGrades: 9-12Distance: 2 mi
Get a cash offer in 3 minutes
Find out how much your home could sell for in as little as 3 minutes with a no-obligation cash offer.
Estimated market value
$447,900
Get a cash offer in 3 minutes
Find out how much your home could sell for in as little as 3 minutes with a no-obligation cash offer.
Estimated market value
$447,900
- California
- Riverside County
- Moreno Valley
- 92555
- La Jolla
- 27919 Cactus Ave Unit C
Nearby cities
Nearby neighborhoods
Nearby zip codes
Other Moreno Valley Topics
