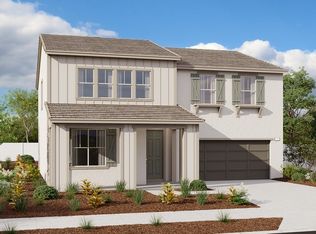
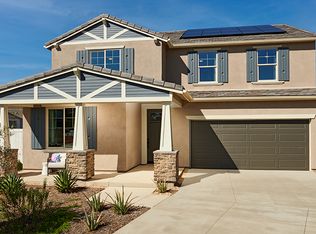
The Ammolite floor plan offers spacious living areas. On the main floor, an open layout showcases a great room, a dining area and a kitchen with a center island. Upstairs, the primary suite includes a large walk-in closet and a private bath. A laundry, three additional bedrooms with a shared bath are also located on the second the floor. You'll love the professionally curated fixtures and finishes selected by our design team!
This property is not currently displayed as for sale or rent on Zillow. This may be different from what's on other websites or public sources.