Skip main navigation
Closed
  • $700,000

    2792 Achillea Way SW, Marietta, GA 30064

    6beds
    4,494sqft
    Single Family Residence, Residential
    Built in 1999
    10,641.71 Square Feet Lot
    $700,100 Zestimate®
    $156/sqft
    $3,818 Estimated rent

    Home value

    $700,100

    $651,000 - $756,000

    $3,818/mo

    Zestimate® history
    Loading
    Loading...

    Owner options

    List your home for rent

    $3,818/mo

    Rent Zestimate®

    Find your next renter with Zillow Rental Manager. Plus, with online applications, you can quickly screen prospective tenants – for free.

    Learn more

    $3,818/mo

    Rent Zestimate®

    Refinance and save

    $4,851/mo

    Est. payment

    Refinancing to a lower rate could help reduce your monthly payments and save thousands over the life of the loan.

    See today's rates

    $4,851/mo

    Est. payment

    Explore your selling options

    Work with a Zillow partner agent

    Leverage their expertise and Zillow's premium Showcase listings to get your home seen by more buyers.

    Get started

    List with your own agent

    Get your home in front of millions of buyers by listing it on Zillow.

    Learn how to do it

    Sell it yourself

    Take full control of how buyers see your home on Zillow by listing For Sale by Owner (FSBO).

    List your home

    What's special

    Dedicated garageUpdated kitchenRich bourbon-colored hardwood floorsBreakfast nookTwo-story foyerCul-de-sac streetStainless appliances
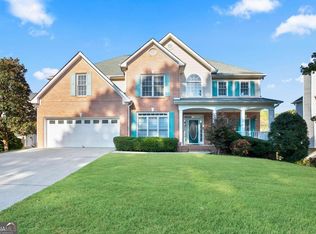
    Dear Buyer, If you’ve been looking for a home that actually lives the way real life works, not just the way a floor plan looks on paper... then welcome to Alexander Farms. This house on the corner lot is the one that gives you space, flexibility, and breathing room… the kind that makes life feel a little easier the minute you walk in the door. From the outside, she’s crisp, classic, and beautifully maintained, sitting proudly on a corner lot and a cul-de-sac street in the coveted Hillgrove High School district. But step inside, and that’s where the story really begins. Room Where You Need It, When You Need It...You’ll feel it the moment you enter: the two-story foyer, the light, the warmth, and those rich bourbon-colored hardwood floors guiding you from room to room. This floor plan was built in 1999 when homes had good bones and generous dimensions, and it shows. That front room that used to be called a “formal living room”? Today it’s the perfect sunny home office, homework hub, or quiet reading room. Flexible, functional, and filled with natural light. And yes, there’s a full bedroom and bathroom on the main level, which is one of the most requested features buyers ask me for. Future you will thank you for having it. A Kitchen That Inspires Gathering... The heart of the home is the updated kitchen, soft-close shaker cabinets, bright quartz countertops, stainless appliances, and brass hardware that sparkles just right. It opens beautifully to the fireside family room and the breakfast nook, so everyone stays connected. Morning coffee, homework at the island, holiday meals, this is where life happens. A Primary Suite Made for Exhaling... Upstairs, the oversized primary suite is your exhale space. You get: A cozy sitting room with a fireplace, dual walk-in closets, a spacious bath with a soaking tub and separate shower. It’s peaceful, private, and exactly where you’ll want to start and end your day. And Now… the Part That Changes Everything... What truly sets this home apart is the 1,330-square-foot terrace-level suite, and I do mean suite. This is not a “finished basement.” This is fully independent living space, complete with: A private entrance, its own driveway, a dedicated garage, a kitchenette, living room, bedroom, laundry and full bath! Perfect for multi-generational living, college student who needs independence but not distance or rental income from the roommate of your choice! Opportunities like this are rare in Alexander Farms, very few homes have anything close to this kind of separate, contained space. Outdoor Living You’ll Appreciate Daily... The front yard is beautifully manicured, the backyard is fully fenced, and the deck gives you a quiet view of it all. It’s peaceful, practical, and ready for gatherings, gardening, pets, or simply enjoying a Georgia evening. And when you want community, you have it: swim, tennis, and a clubhouse just down the street. The Bottom Line... This is a home that gives you options, space to grow, room for everyone, and the rare ability to adapt as your life changes. It’s been loved, cared for, and kept in excellent condition. You can move right in and start living. If you’ve been waiting for a home that feels like possibility… this just might be the one you were hoping for.

    Zillow last checked:

    Listing updated:

    Listing Provided by:

    Glennda Baker,

    Coldwell Banker Realty 770-429-0600,

    Evelyn Olson,

    Coldwell Banker Realty

    Bought with:

    Campbell Pitzer, 441877

    Keller Williams Realty Signature Partners

    Source: FMLS GA,MLS#: 7684647MLS Logo

    Facts & features

    Interior

    Bedrooms & bathrooms
    • Bedrooms: 6
    • Bathrooms: 4
    • Full bathrooms: 4
    • Main level bathrooms: 1
    • Main level bedrooms: 1
    Primary bedroom
    • Features: In-Law Floorplan, Oversized Master, Sitting Room
    • Level: In-Law Floorplan, Oversized Master, Sitting Room
    Bedroom
    • Features: In-Law Floorplan, Oversized Master, Sitting Room
    Primary bathroom
    • Features: Double Vanity, Separate Tub/Shower, Soaking Tub, Whirlpool Tub
    Dining room
    • Features: Separate Dining Room
    Kitchen
    • Features: Breakfast Bar, Cabinets Other, Eat-in Kitchen, Kitchen Island, Pantry Walk-In, Second Kitchen, Stone Counters, View to Family Room
    Heating
    • Natural Gas, Zoned
    Cooling
    • Ceiling Fan(s), Central Air, Zoned
    Appliances
    • Included: Dishwasher, Disposal, Electric Oven, Electric Range, Microwave
    • Laundry: Laundry Room, Upper Level
    Features
    • Crown Molding, Double Vanity, Entrance Foyer 2 Story, High Ceilings 9 ft Main, High Ceilings 9 ft Upper, His and Hers Closets, Recessed Lighting, Tray Ceiling(s), Walk-In Closet(s)
    • Flooring: Carpet, Hardwood
    • Windows: Insulated Windows
    • Basement: Daylight,Driveway Access,Exterior Entry,Finished,Finished Bath,Interior Entry
    • Number of fireplaces: 2
    • Fireplace features: Family Room, Gas Log, Gas Starter, Master Bedroom
    • Common walls with other units/homes: No Common Walls
    Interior area
    • Total structure area: 4,494
    • Total interior livable area: 4,494 sqft
    • Finished area above ground: 3,164
    • Finished area below ground: 1,330

    Property

    Parking
    • Total spaces: 2
    • Parking features: Garage, Garage Door Opener, Garage Faces Front, Kitchen Level
    • Garage spaces: 2
    Accessibility
    • Accessibility features: Accessible Bedroom, Accessible Entrance, Accessible Full Bath, Accessible Hallway(s), Accessible Kitchen
    Features
    • Levels: Three Or More
    • Patio & porch: Deck
    • Exterior features: Private Yard, Rain Gutters, Storage, No Dock
    • Pool features: None
    • Has spa: Yes
    • Spa features: Bath, None
    • Fencing: Back Yard,Fenced,Privacy,Wood
    • Has view: Yes
    • View description: Neighborhood
    • Waterfront features: None
    • Body of water: None
    Lot
    • Size: 10,641 sqft
    • Features: Corner Lot, Landscaped, Level
    Details
    • Additional structures: None
    • Parcel number: 19004900240
    • Other equipment: None
    • Horse amenities: None

    Construction

    Type & style
    • Home type: SingleFamily
    • Architectural style: Traditional
    • Property subtype: Single Family Residence, Residential
    Materials
    • Brick
    • Foundation: Concrete Perimeter
    • Roof: Composition
    Condition
    • Resale
    • New construction: No
    • Year built: 1999

    Utilities & green energy

    • Electric: 110 Volts
    • Sewer: Public Sewer
    • Water: Public
    • Utilities for property: Cable Available, Electricity Available, Natural Gas Available, Phone Available, Sewer Available, Underground Utilities, Water Available
    Green energy
    • Energy efficient items: None
    • Energy generation: None

    Community & neighborhood

    Security
    • Security features: Smoke Detector(s)
    Community
    • Community features: Homeowners Assoc, Near Public Transport, Near Schools, Near Shopping, Near Trails/Greenway, Park, Playground, Pool, Restaurant, Street Lights, Swim Team, Tennis Court(s)
    Location
    • Region: Marietta
    • Subdivision: Alexander Farms

    HOA & financial

    HOA
    • Has HOA: Yes
    • HOA fee: $650 annually

    Other

    Other facts
    • Listing terms: Cash,Conventional,FHA,VA Loan
    • Road surface type: Paved

    Price history

    DateEventPrice
    3/5/2026Sold$700,000-1.4%$156/sqft
    Source: FMLS GA #7684647 Report a problem
    2/24/2026Pending sale$710,000$158/sqft
    Source: FMLS GA #7684647 Report a problem
    11/25/2025Listed for sale$710,000+0.1%$158/sqft
    Source: FMLS GA #7684647 Report a problem
    11/18/2025Listing removed$709,000$158/sqft
    Source: FMLS GA #7673973 Report a problem
    10/30/2025Listed for sale$709,000-0.8%$158/sqft
    Source: FMLS GA #7673973 Report a problem
    10/28/2025Listing removed$714,900$159/sqft
    Source: FMLS GA #7639466 Report a problem
    10/16/2025Price change$714,900-1.4%$159/sqft
    Source: GAMLS #10592301 Report a problem
    10/2/2025Price change$724,900-2%$161/sqft
    Source: GAMLS #10592301 Report a problem
    8/27/2025Listed for sale$739,900+7.2%$165/sqft
    Source: GAMLS #10592301 Report a problem
    9/8/2023Sold$690,000+2.2%$154/sqft
    Source: Public Record Report a problem
    8/14/2023Pending sale$674,900$150/sqft
    Source: GAMLS #20140309 Report a problem
    8/10/2023Listed for sale$674,900+80%$150/sqft
    Source: FMLS GA #7257456 Report a problem
    8/31/2018Sold$375,000+0%$83/sqft
    Source: FMLS GA #6027688 Report a problem
    8/7/2018Pending sale$374,900$83/sqft
    Source: MAVIS LANE REALTY LLC #6027688 Report a problem
    8/1/2018Listed for sale$374,900$83/sqft
    Source: MAVIS LANE REALTY LLC #6027688 Report a problem
    6/26/2018Pending sale$374,900$83/sqft
    Source: MAVIS LANE REALTY LLC #6027688 Report a problem
    6/15/2018Listed for sale$374,900+87.5%$83/sqft
    Source: MAVIS LANE REALTY LLC #6027688 Report a problem
    6/1/1998Sold$200,000$45/sqft
    Source: Public Record Report a problem

    Public tax history

    YearProperty taxesTax assessment
    2024$8,321 +71%$276,000 +30.4%
    2023$4,865 +17.8%$211,664 +39.7%
    2022$4,131 $151,468
    2021$4,131 $151,468
    2020$4,131 +13.7%$151,468 +17.7%
    2019$3,631 -7%$128,668
    2018$3,905 $128,668
    2017$3,905 +65.4%$128,668 +36.2%
    2016$2,361 -2.3%$94,480
    2015$2,416 -0.8%$94,480
    2014$2,435 -0.8%$94,480
    2013$2,453 -14%$94,480
    2012$2,854 -15.2%$94,480 -15%
    2011$3,365 +23.6%$111,200
    2010$2,723 $111,200
    2009$2,723 +4.6%$111,200
    2006$2,604 -0.4%$111,200
    2005$2,615 +20.9%$111,200 +21.5%
    2004$2,163 $91,556
    2003$2,163 -0.1%$91,556
    2002$2,165 -4.1%$91,556
    2001$2,258 +14.2%$91,556 +15.2%
    2000$1,977 $79,484

    Find assessor info on the county website

    Neighborhood: 30064

    Nearby schools

    GreatSchools rating
    Schools provided by the listing agent
    • Elementary: Cheatham Hill
    • Middle: Lovinggood
    • High: Hillgrove

    Source: FMLS GA. This data may not be complete. We recommend contacting the local school district to confirm school assignments for this home.

    Get a cash offer in 3 minutes
    Find out how much your home could sell for in as little as 3 minutes with a no-obligation cash offer.
    Estimated market value
    $700,100
    Get a cash offer in 3 minutes
    Find out how much your home could sell for in as little as 3 minutes with a no-obligation cash offer.
    Estimated market value
    $700,100