Skip main navigation
Off market
Street View
  • $521,000

    2792 Burningbush Dr, Sterling Heights, MI 48314

    3beds
    2baths
    2,479sqft
    SingleFamily
    Built in 1999
    0.29 Acres Lot
    $521,000 Zestimate®
    $210/sqft
    $3,087 Estimated rent

    Home value

    $521,000

    $490,000 - $552,000

    $3,087/mo

    Zestimate® history
    Loading
    Loading...

    Owner options

    List your home for rent

    $3,087/mo

    Rent Zestimate®

    Find your next renter with Zillow Rental Manager. Plus, with online applications, you can quickly screen prospective tenants – for free.

    Learn more

    $3,087/mo

    Rent Zestimate®

    Refinance and save

    $3,472/mo

    Est. payment

    Refinancing to a lower rate could help reduce your monthly payments and save thousands over the life of the loan.

    See today's rates

    $3,472/mo

    Est. payment

    Explore your selling options

    Work with a Zillow partner agent

    Leverage their expertise and Zillow's premium Showcase listings to get your home seen by more buyers.

    Get started

    List with your own agent

    Get your home in front of millions of buyers by listing it on Zillow.

    Learn how to do it

    Sell it yourself

    Take full control of how buyers see your home on Zillow by listing For Sale by Owner (FSBO).

    List your home

    What's special

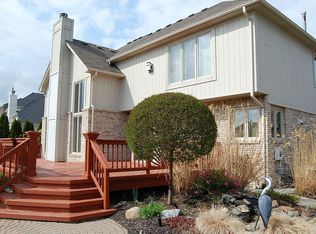
    The pride of ownership, immaculate split level in the prime area of Sterling Heights, on a large lot in Prestigious Forestview Sub, w/ award winning Utica Schools! Close to Beaumont Hospital. Spacious Great living room w/ Sky lights & Fireplace, 1st floor Master Bedroom w/ Bay window, Panel Ceiling, WIC, master shower and jetted tub. Huge Bright & cheerful granite island kitchen w/ new appliances,sliding door leading to patio. Granite just installed throughout the house. 1st FLR Laundry. Open staircase to the upper level offering 2 large bedrooms, w/ Jack & Jill bath w/ granite counter tops. High Efficiency Furnace with electric air filter. New roof installed 2010,attic-upgraded insulation for energy savings and installed attic fan in 2012. Professionally landscaped, front to back. Newly painted inside June 2014 & outside July 2013. Circular driveway. easy access to M-59, I-75 & I-696. Convenient to Ford Sterling plant, General Dynamics, Daimler Chry and GM Tech Center. BATVI

    This property is off market, which means it's not currently listed for sale or rent on Zillow. This may be different from what's available on other websites or public sources.
    Facts & features

    Interior

    Bedrooms & bathrooms
    • Bedrooms: 3
    • Bathrooms: 2.5
    Heating
    • Forced air, Gas
    Cooling
    • Central
    Appliances
    • Included: Dishwasher, Dryer, Microwave, Refrigerator
    Features
    • Flooring: Tile
    • Has fireplace: Yes
    Interior area
    • Total interior livable area: 2,479 sqft

    Property

    Parking
    • Parking features: Garage - Attached
    Features
    • Exterior features: Wood, Brick
    Lot
    • Size: 0.29 Acres
    Details
    • Parcel number: 101006328009

    Construction

    Type & style
    • Home type: SingleFamily
    Materials
    • Roof: Asphalt
    Condition
    • Year built: 1999

    Community & HOA

    HOA
    • Has HOA: Yes
    • HOA fee: $25 monthly
    Location
    • Region: Sterling Heights

    Financial & listing details

    • Price per square foot: $210/sqft
    • Tax assessed value: $478,200
    • Annual tax amount: $5,859

    Price history

    DateEventPrice
    5/7/2015Listing removed$329,000$133/sqft
    Source: Sohi Realty LLC #215021615 Report a problem
    3/28/2015Listed for sale$329,000+6.2%$133/sqft
    Source: Sohi Realty LLC #215021615 Report a problem
    11/18/2014Listing removed$309,900$125/sqft
    Source: CENTURY 21 Town & Country #31208252 Report a problem
    9/9/2014Price change$309,900-3.1%$125/sqft
    Source: CENTURY 21 Town & Country #31208252 Report a problem
    8/9/2014Price change$319,900-1.6%$129/sqft
    Source: Reozom Real Estate Services #214061577 Report a problem
    7/29/2014Price change$325,000-4.1%$131/sqft
    Source: Reozom Real Estate Services #214061577 Report a problem
    7/12/2014Price change$339,000-2%$137/sqft
    Source: Reozom Real Estate Services #214061577 Report a problem
    6/25/2014Listed for sale$345,900+30.6%$140/sqft
    Source: Reozom Real Estate Services #214061577 Report a problem
    8/16/1999Sold$264,775$107/sqft
    Source: Public Record Report a problem

    Public tax history

    YearProperty taxesTax assessment
    2025$5,859 +5.6%$239,100 +6.6%
    2024$5,549 +5.2%$224,400 +10.1%
    2023$5,273 +2.1%$203,800 +10%
    2022$5,164 $185,300 +2.4%
    2021-- $181,000 +2.4%
    2020-- $176,700 +4.9%
    2019-- $168,400 +1.4%
    2018$4,559 $166,000 +2.7%
    2017-- $161,600
    2016-- $161,600 +7.4%
    2015-- $150,500 +22.4%
    2014-- $123,000
    2012-- --
    2009-- --
    2001$3,752 +3.4%$130,900 +3.2%
    2000$3,630 $126,900
    Find assessor info on the county website

    Neighborhood: 48314

    Nearby schools

    GreatSchools rating
    Schools provided by the listing agent
    • District: Utica

    Source: The MLS. This data may not be complete. We recommend contacting the local school district to confirm school assignments for this home.

    Get a cash offer in 3 minutes
    Find out how much your home could sell for in as little as 3 minutes with a no-obligation cash offer.
    Estimated market value
    $521,000
    Get a cash offer in 3 minutes
    Find out how much your home could sell for in as little as 3 minutes with a no-obligation cash offer.
    Estimated market value
    $521,000