Skip main navigation
Off market
Street View
  • $208,300

    2792 Curry Ford Rd Unit C, Orlando, FL 32806

    2beds
    1,053sqft
    Condo
    Built in 1973
    -- sqft lot
    $208,300 Zestimate®
    $198/sqft
    $1,838 Estimated rent

    Home value

    $208,300

    $187,000 - $229,000

    $1,838/mo

    Zestimate® history
    Loading
    Loading...

    Owner options

    List your home for rent

    $1,838/mo

    Rent Zestimate®

    Find your next renter with Zillow Rental Manager. Plus, with online applications, you can quickly screen prospective tenants – for free.

    Learn more

    $1,838/mo

    Rent Zestimate®

    Refinance and save

    $1,579/mo

    Est. payment

    Refinancing to a lower rate could help reduce your monthly payments and save thousands over the life of the loan.

    See today's rates

    $1,579/mo

    Est. payment

    Explore your selling options

    Work with a Zillow partner agent

    Leverage their expertise and Zillow's premium Showcase listings to get your home seen by more buyers.

    Get started

    List with your own agent

    Get your home in front of millions of buyers by listing it on Zillow.

    Learn how to do it

    Sell it yourself

    Take full control of how buyers see your home on Zillow by listing For Sale by Owner (FSBO).

    List your home

    What's special

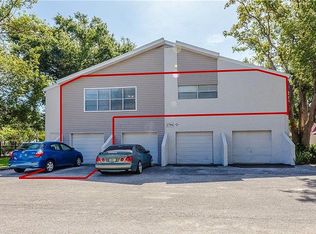

    Fantastic Condominium Property! This 2-story home offers 2 bedrooms, 2 bathrooms, and has 1,053 sq. ft. of living space. Nestled in the Orange Tree Village neighborhood and just minutes away from Downtown Orlando. Downstairs will be the family room, kitchen, and guest bathroom all which have tile flooring throughout. Head upstairs where you will find both spacious bedrooms that incorporates carpet flooring and shares the bathroom. Enjoy the outdoors in your very own private backyard. Assigned parking is also included with the home. This won't last too long, so call and book your appointment today!

    This property is off market, which means it's not currently listed for sale or rent on Zillow. This may be different from what's available on other websites or public sources.

    Facts & features

    Interior

    Bedrooms & bathrooms
    • Bedrooms: 2
    • Bathrooms: 2
    • Full bathrooms: 1
    • 1/2 bathrooms: 1
    Appliances
    • Laundry: Inside, Laundry Room, In Kitchen
    Features
    • Ceiling Fans(s), Walk-In Closet(s), L Dining
    • Windows: Blinds
    Interior area
    • Structure area source: Public Records
    • Total interior livable area: 1,053 sqft

    Property

    Features
    • Levels: Two
    • Patio & porch: Patio
    Lot
    • Features: In City Limits
    Details
    • Zoning: R-3B

    Construction

    Type & style
    • Home type: Condo
    Condition
    • Completed
    • Year built: 1973

    Utilities & green energy

    • Sewer: Public Sewer
    • Water: Public
    • Utilities for property: Cable Available, Public, Underground Utilities

    Community & neighborhood

    Location
    • Region: Orlando
    • Subdivision: ORANGE TREE VILLAGE 01

    Other

    Other facts
    • Additional Rooms: Inside Utility
    • Appliances: Dishwasher, Dryer, Electric Water Heater, Refrigerator, Washer, Disposal, Microwave, Range
    • Association Amenities: Tennis Court(s)
    • Association Fee Includes: Maintenance Grounds, Trash, Escrow Reserves Fund, Insurance, Maintenance Exterior, Sewer, Water, Community Pool, Manager, Pool Maintenance
    • Association Fee Requirement: Required
    • Building Area Source: Public Records
    • Community Features: Deed Restrictions, Tennis Courts, Pool
    • Construction Materials: Block
    • Cooling: Central Air
    • Exterior Features: Sliding Doors, Rain Gutters, Sidewalk, Tennis Court(s)
    • Flooring: Carpet, Ceramic Tile
    • Floor Number: 1
    • Foundation Details: Slab
    • Interior Features: Ceiling Fans(s), Walk-In Closet(s), L Dining
    • Levels: Two
    • Laundry Features: Inside, Laundry Room, In Kitchen
    • Parking Features: Garage Door Opener
    • Roof: Shingle
    • Patio And Porch Features: Patio
    • Heating: Central
    • Utilities: Cable Available, Public, Underground Utilities
    • Property Type: Residential
    • Condo Fees Term: Monthly
    • Number Of Pets: 2
    • Pets Allowed: Breed Restrictions, Size Limit
    • Lot Features: In City Limits
    • Pet Size: Small (16-35 Lbs.)
    • Window Features: Blinds
    • Association Fee Frequency: Monthly
    • Direction Faces: North
    • Minimum Lease: 7 Months
    • Num Of Own Years Prior To Lse: 0
    • Additional Parcels YN: 0
    • Available For Lease YN: 1
    • Fireplace YN: 0
    • Flood Zone Code: X
    • Pool Private YN: 0
    • Water Access YN: 0
    • Water Extras YN: 0
    • Waterfront Feet Total: 0
    • Waterfront YN: 0
    • Water View YN: 0
    • Room Count: 5
    • Association Approval Required YN: 1
    • Condo Land Included YN: 0
    • Zoning Compatible YN: 1
    • Stories Total: 2
    • Max Pet Weight: 35
    • Public Survey Range: 30
    • Public Survey Section: 06
    • Year Built: 1973
    • Flood Zone Panel: 12095C0265F
    • Tax Year: 2018
    • Living Area: 1053.00
    • Building Area Total: 1053.00
    • Zoning: R-3B
    • Condo Fees: 282
    • Monthly Condo Fee Amount: 282
    • Additional Lease Restrictions: Check Rules and Regulations, applicants must pass application process then shor
    • Pet Restrictions: Check Rules and Regulations
    • DPRYN: 1
    • Attached Garage YN: 1
    • Garage YN: 1
    • New Construction YN: 0
    • Building Name Number: 2792
    • Property Condition: Completed
    • Furnished: Unfurnished
    • Water Source: Public
    • Sewer: Public Sewer
    • Approval Process: applicants Complete application and submit with fe, must pass application process, then short introductory orientation, normally within one week process
    • Exist Lse Tenant YN: 0
    • Homestead YN: 0
    • Num Timesper Year: 1
    • Lease Restrictions YN: 1
    • Subdivision Name: ORANGE TREE VILLAGE 01
    • Association Name: Towers Property Management - Terina Stevens
    • Flood Zone Date: 2009-09-25
    • Tax Annual Amount: 1564.00

    Price history

    DateEventPrice
    9/30/2019Sold$145,000$138/sqft
    Source: Agent Provided Report a problem

    Public tax history

    Tax history is unavailable.

    Neighborhood: Lake Terrace

    Nearby schools

    GreatSchools rating
    Schools provided by the listing agent
    • High: Boone High

    Source: The MLS. This data may not be complete. We recommend contacting the local school district to confirm school assignments for this home.

    Get a cash offer in 3 minutes
    Find out how much your home could sell for in as little as 3 minutes with a no-obligation cash offer.
    Estimated market value
    $208,300
    Get a cash offer in 3 minutes
    Find out how much your home could sell for in as little as 3 minutes with a no-obligation cash offer.
    Estimated market value
    $208,300