Welcome to a home that is a true testament to timeless quality and exceptional maintenance. Built in 1994, this residence has been lovingly and beautifully maintained and is in an incredibly clean, move-in-ready condition.Step inside and be bathed in natural light-triple-pane, double-hung windows that provide superior efficiency and a peaceful, quiet interior. The entire home features a welcoming neutral palette, ready for your personal touch. The heart of the home is a pleasing kitchen with a nice work flow, featuring lovely cabinetry, granite counters, and lots of countertop space for the enthusiastic cook. Convenience is key with a main level laundry room, complete with a laundry tub and hanging space & a handy walk-in closet off the garage for effortless organization.Retreat to the dreamy primary suite, a sanctuary boasting a walk-in closet and a luxurious bath with a his & hers vanity, separate shower, and commode. Two more bright, comfortable bedrooms share the hall bath. The exterior is just as impressive, designed for low-maintenance enjoyment. The home boasts a newer roof installed in 2014 with a 50-year warranty, providing peace of mind for decades to come. The yard is kept fresh and green with an irrigation system, beautifully accentuating the raised garden beds perfect for your herbs and flowers. Enjoy your private oasis in the fully fenced backyard with a wonderful, roomy deck—ideal for enjoying the outdoors.The 2-car garage includes a convenient bump-out for storing tools and toys.Finally, the lower level is a blank slate, awaiting your vision for a rec room, home gym, or additional living space. All this, situated in a great location! This is more than a home; it's a meticulously cared-for lifestyle waiting for you.
Sold for $358,000
Street View
$358,000
2792 Dellridge Dr, Holt, MI 48842
3beds
2,150sqft
Single Family Residence
Built in 1994
0.42 Acres Lot
$361,800 Zestimate®
$167/sqft
$2,678 Estimated rent
Home value
$361,800
$326,000 - $402,000
$2,678/mo
Zestimate® history
Owner options
List your home for rent
$2,678/mo
Rent Zestimate®
Find your next renter with Zillow Rental Manager. Plus, with online applications, you can quickly screen prospective tenants – for free.
$2,678/mo
Rent Zestimate®
Refinance and save
$2,497/mo
Est. payment
Refinancing to a lower rate could help reduce your monthly payments and save thousands over the life of the loan.
$2,497/mo
Est. payment
Explore your selling options
Work with a Zillow partner agent
Leverage their expertise and Zillow's premium Showcase listings to get your home seen by more buyers.
Get startedList with your own agent
Get your home in front of millions of buyers by listing it on Zillow.
Learn how to do itSell it yourself
Take full control of how buyers see your home on Zillow by listing For Sale by Owner (FSBO).
List your homeWhat's special
Fully fenced backyardWelcoming neutral paletteGranite countersLots of countertop spaceDreamy primary suiteSeparate showerWonderful roomy deck
Zillow last checked:
Listing updated:
Listed by:
Deborah Federau 517-202-4232,
Keller Williams Realty Lansing
Source: Greater Lansing AOR,MLS#: 294630
Facts & features
Interior
Bedrooms & bathrooms
- Bedrooms: 3
- Bathrooms: 3
- Full bathrooms: 2
- 1/2 bathrooms: 1
Primary bedroom
- Level: Second
- Area: 211.5 Square Feet
- Dimensions: 14.1 x 15
Bedroom 3
- Level: Second
- Area: 144.06 Square Feet
- Dimensions: 14.7 x 9.8
Bathroom 1
- Description: 1/2 bath
- Level: First
- Area: 31.11 Square Feet
- Dimensions: 6.1 x 5.1
Bathroom 2
- Level: Second
- Area: 165.76 Square Feet
- Dimensions: 11.2 x 14.8
Bathroom 2
- Level: Second
- Area: 82.17 Square Feet
- Dimensions: 9.9 x 8.3
Bathroom 3
- Description: primary bath
- Level: Second
- Area: 82.62 Square Feet
- Dimensions: 10.2 x 8.1
Dining room
- Level: First
- Area: 126.56 Square Feet
- Dimensions: 11.2 x 11.3
Kitchen
- Level: First
- Area: 151.2 Square Feet
- Dimensions: 11.2 x 13.5
Laundry
- Level: First
- Area: 56 Square Feet
- Dimensions: 8 x 7
Living room
- Level: First
- Area: 159.44 Square Feet
- Dimensions: 14.11 x 11.3
Other
- Description: Foyer
- Level: First
- Area: 99.54 Square Feet
- Dimensions: 12.6 x 7.9
Other
- Description: Dinette
- Level: First
- Area: 63.26 Square Feet
- Dimensions: 8.11 x 7.8
Heating
- Forced Air
Cooling
- Central Air
Appliances
- Included: Dishwasher, Dryer, Electric Range, Gas Water Heater, Range Hood, Stainless Steel Appliance(s), Vented Exhaust Fan
- Laundry: Laundry Room, Main Level
Features
- Chandelier, Double Vanity, Eat-in Kitchen, Entrance Foyer, Granite Counters, Kitchen Island, Pantry, Walk-In Closet(s)
- Flooring: Carpet, Hardwood, Vinyl
- Basement: Concrete,Full
- Has fireplace: Yes
- Fireplace features: Family Room, Gas Log
Interior area
- Total structure area: 3,246
- Total interior livable area: 2,150 sqft
- Finished area above ground: 2,150
- Finished area below ground: 0
Property
Parking
- Parking features: Attached, Driveway, Garage Door Opener, Garage Faces Side, Storage
- Has attached garage: Yes
- Has uncovered spaces: Yes
Features
- Levels: Two
- Stories: 2
- Patio & porch: Deck, Front Porch
- Exterior features: Garden, Private Yard
- Fencing: Back Yard
- Has view: Yes
- View description: Neighborhood
Lot
- Size: 0.42 Acres
- Features: Back Yard, Few Trees, Front Yard, Garden, Native Plants, Near Public Transit, Corner Lot
Details
- Foundation area: 1096
- Parcel number: 33250512152015
- Zoning description: Zoning
Construction
Type & style
- Home type: SingleFamily
- Architectural style: Traditional
- Property subtype: Single Family Residence
Materials
- Vinyl Siding, Wood Siding
- Foundation: Concrete Perimeter
- Roof: Shingle
Condition
- Year built: 1994
Utilities & green energy
- Sewer: Public Sewer
- Water: Public
- Utilities for property: Water Available, Sewer Connected, Phone Available, Electricity Connected, Cable Available
Community & HOA
Community
- Subdivision: Sycamore
Location
- Region: Holt
Financial & listing details
- Price per square foot: $167/sqft
- Tax assessed value: $161,100
- Annual tax amount: $6,102
- Date on market: 3/24/2026
- Listing terms: Cash,Conventional
Price history
| Date | Event | Price |
|---|---|---|
| 4/30/2026 | Sold | $358,000$167/sqft |
Source:  Greater Lansing AOR #294630 Report a problem Greater Lansing AOR #294630 Report a problem | ||
| 4/6/2026 | Pending sale | $358,000$167/sqft |
Source: Greater Lansing AOR #294630 Report a problem | ||
| 3/31/2026 | Contingent | $358,000$167/sqft |
Source: Greater Lansing AOR #294630 Report a problem | ||
| 3/24/2026 | Listed for sale | $358,000+138.7%$167/sqft |
Source: Greater Lansing AOR #294630 Report a problem | ||
| 3/7/2012 | Sold | $150,000-6.2%$70/sqft |
Source: Greater Lansing AOR #27749 Report a problem | ||
| 10/22/2011 | Price change | $159,900-3%$74/sqft |
Source: Tomie Raines, Inc. #27749 Report a problem | ||
| 9/14/2011 | Price change | $164,900-5.7%$77/sqft |
Source: Tomie Raines, Inc. #27749 Report a problem | ||
| 8/26/2011 | Price change | $174,900-2.8%$81/sqft |
Source: Tomie Raines, Inc. #27749 Report a problem | ||
| 7/12/2011 | Listed for sale | $179,900-8.4%$84/sqft |
Source: Tomie Raines, Inc. #27749 Report a problem | ||
| 3/15/2002 | Sold | $196,500$91/sqft |
Source: Public Record Report a problem | ||
Public tax history
| Year | Property taxes | Tax assessment |
|---|---|---|
| 2025 | $5,705 +7.1% | $161,100 +7.8% |
| 2024 | $5,324 | $149,400 +4.8% |
| 2023 | -- | $142,500 +10.6% |
| 2022 | -- | $128,900 +5.1% |
| 2021 | -- | $122,700 +7.5% |
| 2020 | -- | $114,100 +3.7% |
| 2019 | $4,552 | $110,000 +7.1% |
| 2018 | $4,552 +3.4% | $102,700 |
| 2017 | $4,401 | $102,700 +2.6% |
| 2016 | $4,401 | $100,100 +3% |
| 2015 | $4,401 | $97,200 +6.2% |
| 2014 | $4,401 | $91,500 +5.3% |
| 2013 | -- | $86,900 -0.8% |
| 2012 | -- | $87,600 -8.2% |
| 2011 | -- | $95,400 -3% |
| 2010 | -- | $98,400 -11.3% |
| 2009 | -- | $110,900 -8% |
| 2008 | -- | $120,500 |
| 2007 | -- | $120,500 |
| 2006 | -- | $120,500 |
| 2005 | -- | $120,500 +15.3% |
| 2004 | -- | $104,500 +1% |
| 2003 | -- | $103,500 +5.3% |
| 2002 | -- | $98,300 -7.1% |
| 2001 | -- | $105,800 +0.7% |
| 2000 | -- | $105,100 |
Find assessor info on the county website
Neighborhood: 48842
Nearby homes
- $341,2003 bd2 ba2k sqft2802 Dellridge Dr, Holt, MI 48842Off Market
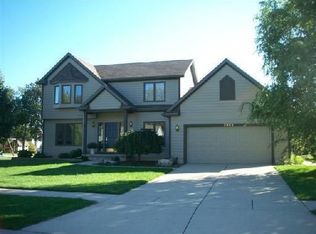
- $424,2004 bd3 ba2.2k sqft2780 Dellridge Dr, Holt, MI 48842Off Market
- $370,9003 bd3 ba2.7k sqft2785 River Pointe Dr, Holt, MI 48842Off Market

- $355,3003 bd2 ba2k sqft2795 River Pointe Dr, Holt, MI 48842Off Market
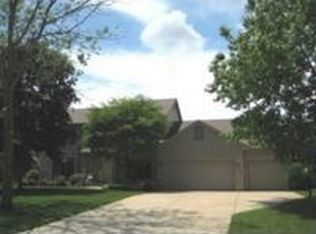
- $378,7004 bd2 ba2.3k sqft2812 Dellridge Dr, Holt, MI 48842Off Market
- $359,6003 bd2 ba1.9k sqft2791 Dellridge Dr, Holt, MI 48842Off Market
- $398,5004 bd3 ba2.5k sqft2801 Dellridge Dr, Holt, MI 48842Off Market
- $398,4004 bd4 ba2k sqft2805 River Pointe Dr, Holt, MI 48842Off Market
Nearby schools
GreatSchools rating
- 6/10Hope Middle SchoolGrades: 5-6Distance: 1.7 mi
- 6/10Holt Junior High SchoolGrades: 7-8Distance: 2.3 mi
- 7/10Holt Senior High SchoolGrades: 9-12Distance: 4.4 mi
Schools provided by the listing agent
- High: Holt/Dimondale
Source: Greater Lansing AOR. This data may not be complete. We recommend contacting the local school district to confirm school assignments for this home.
Get a cash offer in 3 minutes
Find out how much your home could sell for in as little as 3 minutes with a no-obligation cash offer.
Estimated market value
$361,800
Get a cash offer in 3 minutes
Find out how much your home could sell for in as little as 3 minutes with a no-obligation cash offer.
Estimated market value
$361,800
- Michigan
- Ingham County
- Holt
- 48842
- 2792 Dellridge Dr
Nearby cities
Nearby zip codes
Other Holt Topics
