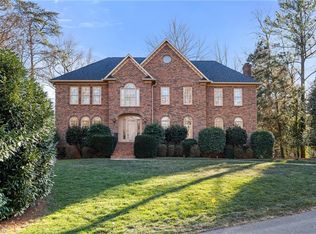
Location, location! Come see this lovely home, situated on a corner lot, within the gated community of Fieldwood. Only 14 homesites and 2 vacant lots make this neighborhood quaint and charming; well established since the early ‘90s. The house is full of natural light from all the floor to ceiling windows on the main level, 10’ ceilings. Enjoy the handsome paneled office to the right as you walk in and the large dining room to the left. An open living room overlooks the back patio as well as a sunken den with fireplace that leads into the kitchen. Storage galore in the unfinished, walk-in attic spaces plus two hall closets on both levels. The back staircase leads to the bonus room over the 2-car attached garage. The 2-car detached garage (added in 2004) has a bonus room above (782 sq ft, not included in MLS sq ft) featuring a full bath and kitchenette. House and attached garage are hard coat stucco, detached garage believed to be EIFS stucco.
Sold for $1,225,000
$1,225,000
2792 Fieldwood Ct, Winston Salem, NC 27106
4beds
4,694sqft
Stick/Site Built, Residential, Single Family Residence
Built in 1992
0.72 Acres Lot
$1,237,800 Zestimate®
$--/sqft
$4,830 Estimated rent
Home value
$1,237,800
$1.14M - $1.35M
$4,830/mo
Zestimate® history
Owner options
List your home for rent
$4,830/mo
Rent Zestimate®
Find your next renter with Zillow Rental Manager. Plus, with online applications, you can quickly screen prospective tenants – for free.
$4,830/mo
Rent Zestimate®
Refinance and save
$8,233/mo
Est. payment
Refinancing to a lower rate could help reduce your monthly payments and save thousands over the life of the loan.
$8,233/mo
Est. payment
Explore your selling options
Work with a Zillow partner agent
Leverage their expertise and Zillow's premium Showcase listings to get your home seen by more buyers.
Get startedList with your own agent
Get your home in front of millions of buyers by listing it on Zillow.
Learn how to do itSell it yourself
Take full control of how buyers see your home on Zillow by listing For Sale by Owner (FSBO).
List your homeWhat's special
Zillow last checked:
Listing updated:
Listed by:
Leigh Cortesis 336-462-0179,
Berkshire Hathaway HomeServices Carolinas Realty,
Annie Jackson 336-480-4129,
Berkshire Hathaway HomeServices Carolinas Realty
Bought with:
Lauren Hernandez, 278883
Triad's Finest Real Estate by eXp Realty
Source: Triad MLS,MLS#: 1185788
Facts & features
Interior
Bedrooms & bathrooms
- Bedrooms: 4
- Bathrooms: 6
- Full bathrooms: 4
- 1/2 bathrooms: 2
- Main level bathrooms: 3
Primary bedroom
- Level: Main
- Dimensions: 17.58 x 13.5
Bedroom 2
- Level: Second
- Dimensions: 11.92 x 13.5
Bedroom 3
- Level: Second
- Dimensions: 12.75 x 11.75
Bedroom 4
- Level: Second
- Dimensions: 12.75 x 13.5
Bonus room
- Level: Main
- Dimensions: 20.08 x 19.58
Breakfast
- Level: Main
- Dimensions: 13.75 x 9
Den
- Level: Main
- Dimensions: 13.83 x 17
Dining room
- Level: Main
- Dimensions: 13.33 x 17.58
Entry
- Level: Main
- Dimensions: 13.42 x 7.92
Game room
- Level: Other
- Dimensions: 27.42 x 17.42
Kitchen
- Level: Main
- Dimensions: 16.17 x 13.33
Laundry
- Level: Main
- Dimensions: 6.92 x 8.67
Living room
- Level: Main
- Dimensions: 17.33 x 23.17
Study
- Level: Main
- Dimensions: 13.17 x 13.25
Heating
- Forced Air, Natural Gas
Cooling
- Central Air
Appliances
- Included: Appliance Center, Microwave, Built-In Range, Dishwasher, Double Oven, Cooktop, Gas Water Heater, Tankless Water Heater
- Laundry: Main Level
Features
- Built-in Features, Ceiling Fan(s), Dead Bolt(s), Soaking Tub, Kitchen Island, Pantry, Separate Shower, Tile Counters
- Flooring: Carpet, Tile, Wood
- Basement: Cellar, Crawl Space
- Attic: Storage,Floored,Pull Down Stairs,Walk-In
- Number of fireplaces: 2
- Fireplace features: Gas Log, Den, Living Room
Interior area
- Total structure area: 4,694
- Total interior livable area: 4,694 sqft
- Finished area above ground: 4,694
Property
Parking
- Total spaces: 4
- Parking features: Driveway, Garage, Garage Door Opener, Attached, Detached, Garage Faces Side
- Attached garage spaces: 4
- Has uncovered spaces: Yes
Features
- Levels: One and One Half
- Stories: 1
- Patio & porch: Porch
- Exterior features: Garden
- Pool features: None
- Fencing: None,Fenced
Lot
- Size: 0.72 Acres
- Features: City Lot, Corner Lot, Cul-De-Sac, Subdivided, Not in Flood Zone, Subdivision
Living quarters
- Secondary features: Second Living Quarters
Details
- Parcel number: 6816828526
- Zoning: RS9-S
- Special conditions: Owner Sale
- Other equipment: Sump Pump
Construction
Type & style
- Home type: SingleFamily
- Architectural style: Traditional
- Property subtype: Stick/Site Built, Residential, Single Family Residence
Materials
- Stucco, Wood Siding
Condition
- Year built: 1992
Utilities & green energy
- Sewer: Public Sewer
- Water: Public
Community & HOA
Community
- Subdivision: Fieldwood
HOA
- Has HOA: Yes
- HOA fee: $975 annually
Location
- Region: Winston Salem
Financial & listing details
- Tax assessed value: $1,987,700
- Annual tax amount: $27,883
- Date on market: 6/25/2025
- Cumulative days on market: 22 days
- Listing agreement: Exclusive Right To Sell
- Listing terms: Cash,Conventional
- Exclusions: Dining Room Chandelier
Price history
| Date | Event | Price |
|---|---|---|
| 9/22/2025 | Sold | $1,225,000-5.8% |
Source:  Triad MLS #1185788 Report a problem Triad MLS #1185788 Report a problem | ||
| 7/17/2025 | Pending sale | $1,300,000 |
Source: Triad MLS #1185788 Report a problem | ||
| 6/26/2025 | Listed for sale | $1,300,000+56.6% |
Source: Triad MLS #1185788 Report a problem | ||
| 6/30/2003 | Sold | $830,000 |
Source: Triad MLS #W292034 Report a problem | ||
Public tax history
| Year | Property taxes | Tax assessment |
|---|---|---|
| 2025 | $21,908 +23.5% | $1,987,700 +57.2% |
| 2024 | $17,734 +4.8% | $1,264,200 |
| 2023 | $16,925 +1.9% | $1,264,200 |
| 2022 | $16,609 +1.8% | $1,264,200 |
| 2021 | $16,311 +2.9% | $1,264,200 +10.2% |
| 2020 | $15,844 -0.7% | $1,147,400 |
| 2019 | $15,959 +5.3% | $1,147,400 |
| 2018 | $15,156 | $1,147,400 +8.6% |
| 2016 | $15,156 +10.6% | $1,056,883 |
| 2015 | $13,697 +3.1% | $1,056,883 |
| 2014 | $13,283 | $1,056,883 |
| 2013 | -- | $1,056,883 +3.4% |
| 2012 | -- | $1,022,303 |
| 2011 | -- | $1,022,303 +0% |
| 2010 | -- | $1,022,295 |
| 2009 | -- | $1,022,295 +8.8% |
| 2008 | -- | $939,185 |
| 2007 | -- | $939,185 |
| 2006 | -- | $939,185 |
| 2005 | -- | $939,185 +31.3% |
| 2004 | -- | $715,564 +0.5% |
| 2003 | -- | $711,734 |
| 2002 | -- | $711,734 |
| 2001 | -- | $711,734 +8.2% |
| 2000 | -- | $657,684 |
Find assessor info on the county website
Neighborhood: Fieldwood
Nearby homes
- $1,759,2006 bd7 ba7.8k sqft2784 Fieldwood Ct, Winston Salem, NC 27106Off Market
- $1,479,5004 bd4 ba4.6k sqft2793 Fieldwood Ct, Winston Salem, NC 27106Off Market
- $1,050,0005 bd6 ba4.6k sqft2800 Fieldwood Ct, Winston Salem, NC 27106Sold
- $1,318,0004 bd6 ba4.6k sqft2710 Chatham Farm Rd, Winston Salem, NC 27106Off Market
- $1,079,6004 bd4 ba3.8k sqft2750 Robinhood Rd, Winston Salem, NC 27106Off Market
- $626,2005 bd3 ba2.5k sqft2768 Robinhood Rd, Winston Salem, NC 27106Off Market
- $1,654,1007 bd6 ba5k sqft2801 Fieldwood Ct, Winston Salem, NC 27106Off Market
- $1,026,3004 bd3 ba4.2k sqft2740 Robinhood Rd, Winston Salem, NC 27106Off Market
Nearby schools
GreatSchools rating
- 10/10Whitaker ElementaryGrades: PK-5Distance: 0.5 mi
- 2/10Wiley MiddleGrades: 6-8Distance: 1.7 mi
- 4/10Reynolds HighGrades: 9-12Distance: 1.6 mi
Get a cash offer in 3 minutes
Find out how much your home could sell for in as little as 3 minutes with a no-obligation cash offer.
Estimated market value
$1,237,800
Get a cash offer in 3 minutes
Find out how much your home could sell for in as little as 3 minutes with a no-obligation cash offer.
Estimated market value
$1,237,800
- North Carolina
- Forsyth County
- Winston-Salem
- 27106
- Fieldwood
- 2792 Fieldwood Ct
Nearby cities
Nearby neighborhoods
Nearby zip codes
Other Winston-Salem Topics
