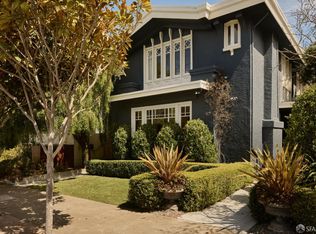
Welcome to 2792 Filbert Street, a sun-drenched top-floor corner condo in a classic two-unit building. Thoughtfully renovated from top to bottom, this 2-bedroom, 2-bath residence combines high-end luxury with classic architecture. Features include formal living and dining rooms, rich hardwood floors, and a custom chef's kitchen with premium finishes and a wine fridge. The ultimate standout is a shared roof deck with a cozy, wind-protected pentroom for year-round indoor-outdoor view living. Includes independent garage parking, two storage units, infrared sauna, and dual laundry facilities. Close to the Presidio, Cow Hollow Playground, and Marina dining.
For sale
$2,795,000
2792 Filbert St, San Francisco, CA 94123
2beds
1,560sqft
Condominium
Built in 1923
-- sqft lot
$2,840,600 Zestimate®
$1,792/sqft
$-- HOA
What's special
Wine fridgeInfrared saunaClassic two-unit buildingShared roof deckRich hardwood floorsSun-drenched top-floor corner condoDual laundry facilities
- 21 hours
- 320
- 27
Zillow last checked:
Listing updated:
Listed by:
Maximillian D. Armour DRE #01446122 415-290-6058,
Compass 415-660-9955
Source: SFAR,MLS#: 426162516 Originating MLS: San Francisco Association of REALTORS
Originating MLS: San Francisco Association of REALTORSFacts & features
Interior
Bedrooms & bathrooms
- Bedrooms: 2
- Bathrooms: 2
- Full bathrooms: 2
Rooms
- Room types: Bonus Room, Dining Room, Guest Quarters, Kitchen, Laundry, Living Room
Primary bedroom
- Features: Closet
- Area: 0
- Dimensions: 0 x 0
Bedroom 1
- Area: 0
- Dimensions: 0 x 0
Bedroom 2
- Area: 0
- Dimensions: 0 x 0
Bedroom 3
- Area: 0
- Dimensions: 0 x 0
Bedroom 4
- Area: 0
- Dimensions: 0 x 0
Primary bathroom
- Features: Shower Stall(s)
Bathroom
- Features: Tub w/Shower Over
Dining room
- Features: Formal Area
- Level: Main
- Area: 0
- Dimensions: 0 x 0
Family room
- Area: 0
- Dimensions: 0 x 0
Kitchen
- Features: Breakfast Area, Pantry Cabinet
- Level: Main
- Area: 0
- Dimensions: 0 x 0
Living room
- Features: Great Room
- Level: Main
- Area: 0
- Dimensions: 0 x 0
Heating
- Steam
Cooling
- Window Unit(s)
Appliances
- Included: Dishwasher, Range Hood, Microwave, Wine Refrigerator, Dryer, Washer, Washer/Dryer Stacked
- Laundry: In Garage, Laundry Closet, Upper Level
Features
- Storage
- Flooring: Tile, Wood
- Windows: Bay Window(s)
- Basement: None
- Number of fireplaces: 1
- Fireplace features: Gas Log, Living Room
- Common walls with other units/homes: No One Above
Interior area
- Total structure area: 1,560
- Total interior livable area: 1,560 sqft
Property
Parking
- Total spaces: 1
- Parking features: Driveway, Attached, Garage Faces Side, Inside Entrance, Independent, On Site
- Attached garage spaces: 1
- Has uncovered spaces: Yes
Features
- Levels: One
- Entry location: Unit Below
- Patio & porch: Deck
- Exterior features: Fire Pit
Lot
- Size: 1,800 Square Feet
Details
- Parcel number: 0942051
- Special conditions: Standard
Construction
Type & style
- Home type: Condo
- Property subtype: Condominium
Condition
- Updated/Remodeled
- New construction: No
- Year built: 1923
Utilities & green energy
- Sewer: Public Sewer
- Water: Public
Community & HOA
Community
- Security: Carbon Monoxide Detector(s), Smoke Detector(s)
HOA
- Has HOA: Yes
- Amenities included: Roof Deck, Sauna
- HOA name: 2792-2794 Filbert Street HOA
Location
- Region: San Francisco
- Elevation: 0
Financial & listing details
- Price per square foot: $1,792/sqft
- Tax assessed value: $2,651,956
- Annual tax amount: $32,172
- Price range: $2.8M - $2.8M
- Date on market: 9/16/2026
- Total actual rent: 0
Estimated market value
$2,840,600
$2.56M - $3.15M
Not available
Price history
| Date | Event | Price |
|---|---|---|
| 9/16/2026 | Listed for sale | $2,795,000+11.8%$1,792/sqft |
Source:  SFAR #426162516 Report a problem SFAR #426162516 Report a problem | ||
| 3/10/2022 | Sold | $2,499,000+37.5%$1,602/sqft |
Source: Public Record Report a problem | ||
| 2/22/2017 | Sold | $1,817,000-4.1%$1,165/sqft |
Source: Public Record Report a problem | ||
| 7/1/2016 | Listing removed | $1,895,000$1,215/sqft |
Source: Hill & Co. #444397 Report a problem | ||
| 6/10/2016 | Price change | $1,895,000-5%$1,215/sqft |
Source: Hill & Co. #444397 Report a problem | ||
| 4/17/2016 | Listed for sale | $1,995,000+45.6%$1,279/sqft |
Source: Hill & Co. #444397 Report a problem | ||
| 7/13/2010 | Sold | $1,370,000+39.1%$878/sqft |
Source: Public Record Report a problem | ||
| 10/21/2003 | Sold | $985,000$631/sqft |
Source: Public Record Report a problem | ||
Public tax history
| Year | Property taxes | Tax assessment |
|---|---|---|
| 2025 | $32,172 +3% | $2,651,956 +2% |
| 2024 | $31,246 +1.5% | $2,599,958 +2% |
| 2023 | $30,785 +18.3% | $2,548,980 +18.9% |
| 2022 | $26,023 +1.8% | $2,143,692 +2% |
| 2021 | $25,566 -0.4% | $2,101,661 +1% |
| 2020 | $25,670 +3.9% | $2,080,112 +2.3% |
| 2019 | $24,706 +7.9% | $2,032,506 +6.5% |
| 2018 | $22,892 +26.3% | $1,908,340 +26.2% |
| 2017 | $18,121 +1.6% | $1,512,346 +2% |
| 2016 | $17,836 +1.2% | $1,482,694 +1.5% |
| 2015 | $17,616 +2.7% | $1,460,424 +2% |
| 2014 | $17,152 | $1,431,818 +0.5% |
| 2013 | -- | $1,425,348 +2% |
| 2012 | -- | $1,397,400 +2% |
| 2011 | -- | $1,370,000 +39% |
| 2010 | -- | $985,806 -0.2% |
| 2009 | -- | $988,148 -32% |
| 2008 | -- | $1,453,161 +2% |
| 2007 | -- | $1,424,670 +2% |
| 2006 | -- | $1,396,737 +2% |
| 2005 | -- | $1,369,350 +93.9% |
| 2003 | -- | $706,153 +2% |
| 2002 | -- | $692,308 |
Find assessor info on the county website
Monthly payment
Est. payment
Payment breakdown
Explore the cost of this home by adjusting the details. Changes won't be saved.Climate risks
Neighborhood: Cow Hollow
- $2,225,0002 bd2 ba1.6k sqft2794 Filbert St, San Francisco, CA 94123Sold

- $1,799,8002 bd1 ba1k sqft2786 Filbert St, San Francisco, CA 94123Off Market

- $1,547,2002 bd1 ba1k sqft2788 Filbert St, San Francisco, CA 94123Off Market
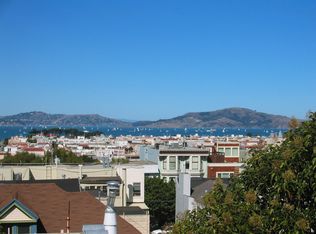
- $2,897,900-- bd2 ba2.5k sqft2780-2782 Filbert St, San Francisco, CA 94123Off Market
Similar homes
- $1,995,0003 bd3 ba1.3k sqft1998 Broadway St #405, San Francisco, CA 94109For Sale
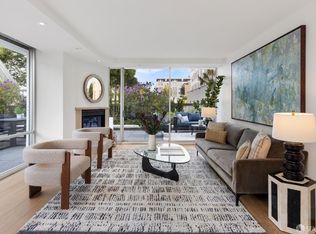 MLS ID #426103869, Gregg Lynn DRE #01467774, Sotheby's International Realty. SFAR
 - $3,468,0002 bd3 ba1.7k sqft2801 Octavia St APT 4, San Francisco, CA 94123For Sale
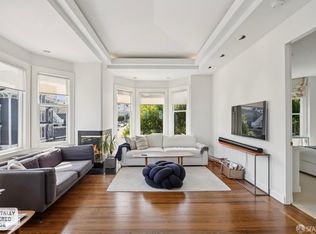 MLS ID #426156255, Bridget R. Cannata Denning DRE #01880904, Compass. SFAR
 - $2,185,0003 bd3 ba1.7k sqft2254 Bush St, San Francisco, CA 94115For Sale
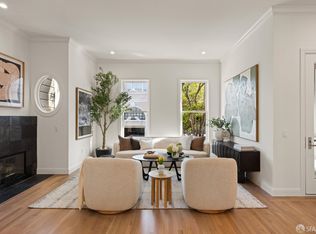 MLS ID #426161489, Colleen M. Cotter DRE #01703078, Sotheby's International Realty. SFAR
 - $2,977,0002 bd2 ba2k sqft780 4th Ave, San Francisco, CA 94118For Sale
 MLS ID #426162453, Kimberly Marie-Allen Cameron DRE #02213208, Compass. SFAR
Local buyer's agents are ready to help
