This 4-bedroom, 3-bath new construction ranch offers 3,317 square feet of finished living space on 4.86 acres in a quiet rural subdivision, just 10 minutes from Spencer and approximately 15 minutes from Ellettsville. The main level features an open floor plan designed for comfortable living and entertaining, with a stylish kitchen featuring dark cabinetry with black pearl leather finish granite countertops, stainless steel appliances, quartz countertop on the island that stands out as the centerpiece of the space. Just off the kitchen, the covered deck overlooks the backyard and provides an easy extension of the living and entertaining space.The split bedroom layout gives the primary suite privacy from the other bedrooms and includes a large walk-in closet, tiled walk-in shower, and large vanity. Two additional bedrooms and a full bath are located on the opposite side of the home. The fully finished walk-out basement provides even more living space with a fourth bedroom and full bath, family room, expansive recreation area, and laundry room. A 2-car attached garage adds convenience, while the 4.86-acre property provides plenty of room to enjoy the outdoors. With a spacious floor plan, finished walk-out basement, and quiet country setting, this home offers plenty of space while still being close to town.
Active
$449,900
2792 Hickory Hills Rd, Spencer, IN 47460
4beds
3,317sqft
:
Get pre-qualified$2,705/mo
Residential, Single Family Residence
Built in 2026
4.86 Acres Lot
$-- Zestimate®
$136/sqft
$21/mo HOA
What's special
Spacious floor planStainless steel appliancesTiled walk-in shower
- 12 days |
- 1,170 |
- 104 |
Likely to sell faster than
Zillow last checked:
Listing updated:
Listed by:
Samantha Carver 812-821-6051,
HOME TEAM Properties
Source: MIBOR as distributed by MLS GRID,MLS#: 22116660
Facts & features
Interior
Bedrooms & bathrooms
- Bedrooms: 4
- Bathrooms: 3
- Full bathrooms: 3
- Main level bathrooms: 2
- Main level bedrooms: 3
Primary bedroom
- Level: Main
- Area: 225 Square Feet
- Dimensions: 15x15
Bedroom 2
- Level: Main
- Area: 180 Square Feet
- Dimensions: 15x12
Bedroom 3
- Level: Main
- Area: 180 Square Feet
- Dimensions: 15x12
Bedroom 4
- Level: Basement
- Area: 168 Square Feet
- Dimensions: 14x12
Dining room
- Level: Main
- Area: 120 Square Feet
- Dimensions: 8x15
Family room
- Level: Basement
- Area: 324 Square Feet
- Dimensions: 18x18
Kitchen
- Level: Main
- Area: 165 Square Feet
- Dimensions: 11x15
Laundry
- Level: Basement
- Area: 35 Square Feet
- Dimensions: 7x5
Living room
- Level: Main
- Area: 342 Square Feet
- Dimensions: 19x18
Play room
- Level: Basement
- Area: 795 Square Feet
- Dimensions: 53x15
Heating
- Forced Air, Natural Gas
Cooling
- Central Air
Appliances
- Included: Refrigerator, Dishwasher, Microwave, Electric Oven
- Laundry: Laundry Room
Features
- Kitchen Island, Eat-in Kitchen, Walk-In Closet(s)
- Basement: Exterior Entry,Finished,Full,Interior Entry,Walk-Out Access
Interior area
- Total structure area: 3,317
- Total interior livable area: 3,317 sqft
- Finished area below ground: 1,688
Video & virtual tour
Property
Parking
- Total spaces: 2
- Parking features: Attached, Gravel
- Attached garage spaces: 2
Features
- Levels: One
- Stories: 1
- Patio & porch: Covered, Deck
- Has view: Yes
- View description: Trees/Woods
Lot
- Size: 4.86 Acres
- Features: Irregular Lot, Rural - Subdivision, Mature Trees, Wooded
Details
- Parcel number: 601711300160040016
- Horse amenities: None
Construction
Type & style
- Home type: SingleFamily
- Architectural style: Ranch
- Property subtype: Residential, Single Family Residence
Materials
- Vinyl Siding
- Foundation: Concrete Perimeter
Condition
- New Construction
- New construction: Yes
- Year built: 2026
Details
- Builder name: Cooper Sales & Servi
Utilities & green energy
- Water: Public
Community & HOA
Community
- Subdivision: No Subdivision
HOA
- Has HOA: Yes
- Services included: Association Home Owners
- HOA fee: $250 annually
Location
- Region: Spencer
Financial & listing details
- Price per square foot: $136/sqft
- Tax assessed value: $11,600
- Annual tax amount: $150
- Date on market: 7/28/2026
- Cumulative days on market: 14 days
Estimated market value
Not available
Estimated sales range
Not available
Not available
Price history
| Date | Event | Price |
|---|---|---|
| 7/28/2026 | Listed for sale | $449,900+1610.6% |
Source:  IRMLS #202630364 Report a problem IRMLS #202630364 Report a problem | ||
| 5/7/2025 | Sold | $26,300-12.3% |
Source: IRMLS #202511921 Report a problem | ||
| 4/9/2025 | Pending sale | $30,000 |
Source: IRMLS #202511921 Report a problem | ||
| 4/9/2025 | Listed for sale | $30,000 |
Source: IRMLS #202511921 Report a problem | ||
Public tax history
| Year | Property taxes | Tax assessment |
|---|---|---|
| 2025 | $149 +13.1% | $11,600 +4.5% |
| 2024 | $132 +17.8% | $11,100 +20.7% |
| 2023 | $112 +2.2% | $9,200 +26% |
| 2022 | $110 +3% | $7,300 +15.9% |
| 2021 | $107 -25.5% | $6,300 +1.6% |
| 2020 | $143 -0.4% | $6,200 -21.5% |
| 2019 | $144 +31.5% | $7,900 |
| 2018 | $109 -0.4% | $7,900 +29.5% |
| 2017 | $110 | $6,100 |
| 2016 | $110 +0.4% | $6,100 |
| 2014 | $109 -0.3% | $6,100 |
| 2013 | $110 -10.2% | $6,100 |
| 2012 | $122 +461.7% | $6,100 +454.5% |
| 2011 | $22 -2.7% | $1,100 -82% |
| 2010 | $22 +4.4% | $6,100 +454.5% |
| 2009 | $21 +14.3% | $1,100 +10% |
| 2007 | $19 +11.2% | $1,000 |
| 2006 | $17 | $1,000 |
Find assessor info on the county website
Monthly payment
Est. payment
Payment breakdown
Explore the cost of this home by adjusting the details. Changes won't be saved.Climate risks
Neighborhood: 47460
Nearby schools
GreatSchools rating
- 8/10McCormick's Creek Elementary SchoolGrades: K-6Distance: 2.8 mi
- 7/10Owen Valley Middle SchoolGrades: 7-8Distance: 5.7 mi
- 4/10Owen Valley Community High SchoolGrades: 9-12Distance: 5.6 mi
Schools provided by the listing agent
- Elementary: McCormick's Creek Elementary Sch
- Middle: Owen Valley Middle School
- High: Owen Valley Community High School
Source: MIBOR as distributed by MLS GRID. This data may not be complete. We recommend contacting the local school district to confirm school assignments for this home.
- $25,0003.24 acres2752 Hickory Hills Rd, Spencer, IN 47460Sold

- $385,0003 bd3 ba2k sqft2830 Hickory Hills Rd, Spencer, IN 47460Sold
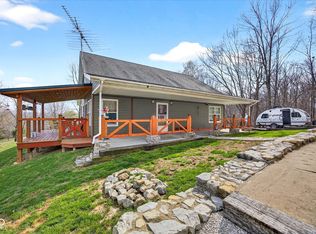
- $393,5003 bd3 ba2.1k sqft2801 Hickory Hills Rd, Spencer, IN 47460Off Market
- $19,7501.76 acres2720 Hickory Hills Rd, Spencer, IN 47460Sold
- $17,5004.4 acres3003 Franklin Rd, Spencer, IN 47460Sold
- $19,600-- bd-- ba-- sqft3086 Franklin Rd, Spencer, IN 47460Off Market
- $55,700-- bd-- ba-- sqft4600 Blue Springs Dr, Spencer, IN 47460Off Market
- $134,3003 bd1 ba768 sqft4600 Blue Springs Dr, Spencer, IN 47460Off Market
A local agent can set up tours, give advice and negotiate with sellers.
A local lender can help you make sure your offer is ready when you are.
Similar homes
- $420,0004 bd3 ba3.1k sqft9855 W State Road 43, Bloomington, IN 47404For Sale
 MLS ID #202632005, Lance DaSilva, Century 21 Scheetz - Bloomington. IRMLS
 - $325,0003 bd3 ba1.9k sqft1674 Deer Haven Ct, Spencer, IN 47460Active
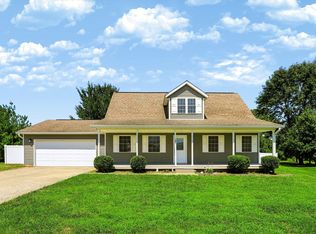 MLS ID #22117904, Bradley McCleerey, Mark Dietel Realty, LLC. MIBOR as distributed by MLS GRID
 - $378,9003 bd2 ba2.1k sqft1845 S Us Highway 231, Spencer, IN 47460For Sale
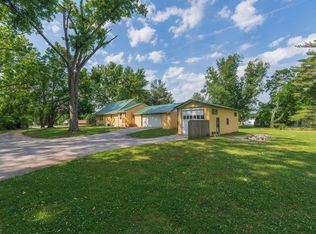 MLS ID #202619540, Eweami Powers, The Indiana Team LLC. IRMLS
 - $499,9975 bd4 ba4k sqft215 W Chester Dr, Ellettsville, IN 47429For Sale
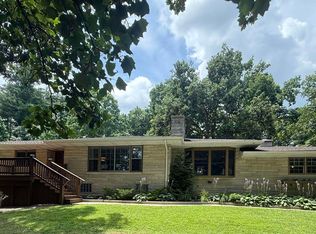 MLS ID #202627006, Karen Sauer, Crossroads Real Estate Group LLC. IRMLS
 - $394,9002 bd2 ba2.1k sqft681 Hancock School Rd, Spencer, IN 47460ActiveMLS ID #22096949, Samantha Carver, HOME TEAM Properties. MIBOR as distributed by MLS GRID
- $625,0004 bd5 ba3.2k sqft5075 N Union Valley Rd, Bloomington, IN 47404For SaleMLS ID #202630362, Lori A Todd, Choice Realty & Management. IRMLS
- $384,0004 bd2 ba1.9k sqft106 Pin Oak Rd, Spencer, IN 47460ActiveMLS ID #22068611, Samantha Carver, HOME TEAM Properties. MIBOR as distributed by MLS GRID
- $429,9994 bd3 ba2.5k sqft5510 W Redbud Dr, Ellettsville, IN 47429For SaleMLS ID #202617817, Julie Davis, FC Tucker/Bloomington REALTORS. IRMLS
- $399,0003 bd2 ba2.1k sqft712 White Oak Rd, Spencer, IN 47460ActiveMLS ID #22070756, Samantha Carver, HOME TEAM Properties. MIBOR as distributed by MLS GRID
- $449,7504 bd3 ba2.7k sqft1018 E Rachel Way, Ellettsville, IN 47429New ConstructionMLS ID #202622709, Tracee Lutes, RE/MAX Acclaimed Properties. IRMLS
- $369,0003 bd3 ba2k sqft534 E Dogwood Ct, Spencer, IN 47460ActiveMLS ID #22069165, Samantha Carver, HOME TEAM Properties. MIBOR as distributed by MLS GRID
- $418,0004 bd2 ba2.6k sqft4450 N Wesley Ln, Bloomington, IN 47408For SaleMLS ID #202623115, Melissa Fulk, Valu-net Realty. IRMLS
- $429,9004 bd3 ba2.3k sqft718 E Appomatox Ct, Ellettsville, IN 47429For SaleMLS ID #202606604, Jamie Morris, Century 21 Scheetz - Bloomington. IRMLS
- $449,0003 bd2 ba1.8k sqft7403 W Natalie Dr, Bloomington, IN 47404For SaleMLS ID #202604859, Phil Corrona, Fathom Realty IN, LLC. IRMLS
- $464,9005 bd3 ba2.8k sqft3953 W Ribbon Ln, Bloomington, IN 47404For SaleMLS ID #202626302, Micah Heath, Keller Williams - Indy Metro South LLC. IRMLS
- $360,0003 bd3 ba1.8k sqft110 Pin Oak Rd, Spencer, IN 47460ActiveMLS ID #22067653, Samantha Carver, HOME TEAM Properties. MIBOR as distributed by MLS GRID
- $384,0003 bd2 ba2.2k sqft710 White Oak Rd, Spencer, IN 47460ActiveMLS ID #22070743, Samantha Carver, HOME TEAM Properties. MIBOR as distributed by MLS GRID
- $529,9003 bd4 ba2.5k sqft6691 E Lampkins Ridge Rd, Bloomington, IN 47401For SaleMLS ID #202632254, Juan Carlos Carrasquel CCIM, The JuanSells.com Realty Co. IRMLS
- $439,0005 bd3 ba2.4k sqft211 S Spriggs Ct, Bloomington, IN 47403For SaleMLS ID #202612148, Lynette Marshall, FC Tucker/Bloomington REALTORS. IRMLS
- $429,0004 bd3 ba2.9k sqft1477 S Stone Dr, Bloomington, IN 47403For SaleMLS ID #202619620, Scott Newland, Brawley Real Estate. IRMLS
