Spacious end-unit 2-story home nestled in the heart of Mesa Verde, within the intimate and private community of Longwood Greens. This tastefully remodeled home presents an open floor plan with ample living space. The dual master bedrooms feature vaulted ceilings, walk-in closets, and abundant natural light. The larger bedroom boasts high ceilings, a renovated bathroom with a substantial walk-in shower featuring custom tile work, a dual-sink vanity, and a private balcony. Among the additional features of this home are a new HVAC system, new roof, newer dual-pane windows, laundry facilities in the garage, and a private back patio that has been expanded. Adjacent to a spacious grassy area, this property provides an ideal space for children or dogs to play. Furthermore, it is conveniently situated just across from the community's private swimming pool and spa. This location is truly exceptional, with easy access to the freeway, nearby restaurants, shopping options, and the prestigious Mesa Verde Country Club.
Sold for $940,000
Listed by: Compass • Melissa Esnal Olguin • 949-438-4340
Bought with: Coldwell Banker Realty
$940,000
2792 Longwood Ct, Costa Mesa, CA 92626
2beds
1,757sqft
Condominium
Built in 1980
-- sqft lot
$1,138,400 Zestimate®
$535/sqft
$5,222 Estimated rent
Home value
$1,138,400
$1.07M - $1.22M
$5,222/mo
Zestimate® history
Owner options
List your home for rent
$5,222/mo
Rent Zestimate®
Find your next renter with Zillow Rental Manager. Plus, with online applications, you can quickly screen prospective tenants – for free.
$5,222/mo
Rent Zestimate®
Refinance and save
$6,454/mo
Est. payment
Refinancing to a lower rate could help reduce your monthly payments and save thousands over the life of the loan.
$6,454/mo
Est. payment
Explore your selling options
Work with a Zillow partner agent
Leverage their expertise and Zillow's premium Showcase listings to get your home seen by more buyers.
Get startedList with your own agent
Get your home in front of millions of buyers by listing it on Zillow.
Learn how to do itSell it yourself
Take full control of how buyers see your home on Zillow by listing For Sale by Owner (FSBO).
List your homeWhat's special
Laundry facilitiesPrivate balconyNew hvac systemHigh ceilingsNew roofNearby restaurantsWalk-in closets
Zillow last checked:
Listing updated:
Listed by:
Melissa Esnal Olguin DRE #02068126 949-438-4340,
Compass,
Sarah Mejia DRE #02173756 949-939-7243,
Compass
Bought with:
Terry McCarty, DRE #01239625
Coldwell Banker Realty
Source: CRMLS,MLS#: OC23162517 Originating MLS: California Regional MLS
Originating MLS: California Regional MLSFacts & features
Interior
Bedrooms & bathrooms
- Bedrooms: 2
- Bathrooms: 3
- Full bathrooms: 2
- 1/2 bathrooms: 1
- Main level bathrooms: 1
Rooms
- Room types: Bedroom, Entry/Foyer, Family Room, Kitchen, Laundry, Primary Bathroom, Primary Bedroom, Other, Wine Cellar
Primary bedroom
- Features: Primary Suite
Bedroom
- Features: All Bedrooms Up
Bathroom
- Features: Bathtub, Dual Sinks, Remodeled, Separate Shower, Tile Counters, Tub Shower, Upgraded, Vanity, Walk-In Shower
Kitchen
- Features: Tile Counters, Updated Kitchen, Utility Sink
Heating
- Central
Cooling
- Central Air
Appliances
- Included: 6 Burner Stove, Built-In Range, Dishwasher, Disposal, Gas Oven, Gas Range, Microwave, Refrigerator, Water To Refrigerator, Water Heater
- Laundry: Washer Hookup, Gas Dryer Hookup, In Garage
Features
- Breakfast Bar, Built-in Features, Balcony, Breakfast Area, High Ceilings, Pantry, See Remarks, Storage, Tile Counters, All Bedrooms Up, Multiple Primary Suites, Primary Suite, Wine Cellar, Walk-In Closet(s)
- Flooring: Tile, Wood
- Windows: Blinds, Double Pane Windows
- Has fireplace: Yes
- Fireplace features: Family Room, Gas, Living Room, Primary Bedroom
- Common walls with other units/homes: 1 Common Wall
Interior area
- Total interior livable area: 1,757 sqft
Property
Parking
- Total spaces: 2
- Parking features: Direct Access, Garage, Private
- Attached garage spaces: 2
Features
- Levels: Two
- Stories: 2
- Entry location: 1
- Patio & porch: Rear Porch, Patio, Porch, Tile, Wrap Around
- Pool features: Community, Fenced, In Ground, Association
- Has spa: Yes
- Spa features: Association, Community
- Fencing: Stucco Wall
- Has view: Yes
- View description: Trees/Woods
Lot
- Size: 1,764 Square Feet
Details
- Parcel number: 13952621
- Zoning: R-1
- Special conditions: Standard
Construction
Type & style
- Home type: Condo
- Architectural style: See Remarks
- Property subtype: Condominium
- Attached to another structure: Yes
Materials
- Roof: Tile
Condition
- New construction: No
- Year built: 1980
Utilities & green energy
- Sewer: Public Sewer
- Water: Public
- Utilities for property: Cable Connected, Electricity Connected, Natural Gas Connected, Phone Connected, Sewer Connected, See Remarks, Water Connected
Community & HOA
Community
- Features: Curbs, Park, Pool
- Subdivision: Longwood Greens (Long)
HOA
- Has HOA: Yes
- Amenities included: Pool, Spa/Hot Tub
- HOA fee: $520 monthly
- HOA name: Longwood Greens
- HOA phone: 714-891-1522
Location
- Region: Costa Mesa
Financial & listing details
- Price per square foot: $535/sqft
- Tax assessed value: $977,976
- Date on market: 8/31/2023
- Cumulative days on market: 24 days
- Listing terms: Cash,Cash to New Loan,Conventional,Submit
Price history
| Date | Event | Price |
|---|---|---|
| 10/16/2023 | Sold | $940,000-2.1%$535/sqft |
Source:  CRMLS #OC23162517 Report a problem CRMLS #OC23162517 Report a problem | ||
| 10/9/2023 | Pending sale | $960,000$546/sqft |
Source: CRMLS #OC23162517 Report a problem | ||
| 9/28/2023 | Contingent | $960,000$546/sqft |
Source: CRMLS #OC23162517 Report a problem | ||
| 9/21/2023 | Price change | $960,000-3%$546/sqft |
Source: CRMLS #OC23162517 Report a problem | ||
| 9/1/2023 | Listed for sale | $990,000+42.7%$563/sqft |
Source: CRMLS #OC23162517 Report a problem | ||
| 3/15/2021 | Sold | $694,000-0.9%$395/sqft |
Source: Public Record Report a problem | ||
| 12/10/2020 | Listed for sale | $699,999$398/sqft |
Source: Coldwell Banker Realty #OC20246678 Report a problem | ||
| 12/1/2020 | Pending sale | $699,999$398/sqft |
Source: Coldwell Banker Realty #OC20246678 Report a problem | ||
| 11/27/2020 | Listed for sale | $699,999+100%$398/sqft |
Source: Coldwell Banker Realty #OC20246678 Report a problem | ||
| 11/6/2020 | Listing removed | $3,500$2/sqft |
Source: Owner Report a problem | ||
| 10/29/2020 | Price change | $3,500+9.4%$2/sqft |
Source: Owner Report a problem | ||
| 10/15/2020 | Listed for rent | $3,200$2/sqft |
Source: Owner Report a problem | ||
| 4/27/2012 | Sold | $350,000+1.5%$199/sqft |
Source: Public Record Report a problem | ||
| 3/16/2012 | Listed for sale | $344,900-30.8%$196/sqft |
Source: Homepath #S691335 Report a problem | ||
| 7/5/2011 | Sold | $498,529-0.3%$284/sqft |
Source: Public Record Report a problem | ||
| 10/20/2004 | Sold | $500,000+65.6%$285/sqft |
Source: Public Record Report a problem | ||
| 6/24/2002 | Sold | $302,000+37.9%$172/sqft |
Source: Public Record Report a problem | ||
| 2/10/2000 | Sold | $219,000+12.3%$125/sqft |
Source: Public Record Report a problem | ||
| 5/28/1997 | Sold | $195,000$111/sqft |
Source: Public Record Report a problem | ||
Public tax history
| Year | Property taxes | Tax assessment |
|---|---|---|
| 2026 | -- | $977,976 +2% |
| 2025 | $11,058 +2.1% | $958,800 +2% |
| 2024 | $10,828 +27.6% | $940,000 +30.2% |
| 2023 | $8,487 -29.5% | $722,037 +2% |
| 2022 | $12,034 +145% | $707,880 +74.3% |
| 2021 | $4,912 +1.3% | $406,137 +1% |
| 2020 | $4,850 | $401,973 +2% |
| 2019 | $4,850 +2.2% | $394,092 +2% |
| 2018 | $4,746 +3.8% | $386,365 +2% |
| 2017 | $4,572 | $378,790 +2% |
| 2016 | $4,572 +2.1% | $371,363 +1.5% |
| 2015 | $4,476 +3.3% | $365,785 +2% |
| 2014 | $4,333 | $358,620 +0.5% |
| 2013 | -- | $357,000 -4.8% |
| 2012 | -- | $375,000 -20.2% |
| 2011 | -- | $470,000 |
| 2010 | -- | $470,000 |
| 2009 | -- | $470,000 -9.7% |
| 2008 | -- | $520,200 |
| 2007 | -- | $520,200 +2% |
| 2006 | -- | $510,000 +2% |
| 2005 | -- | $500,000 +59.3% |
| 2004 | -- | $313,791 +1.9% |
| 2003 | -- | $308,040 +35.2% |
| 2002 | -- | $227,847 +2% |
| 2001 | $2,503 +8.5% | $223,380 +8.1% |
| 2000 | $2,307 | $206,636 |
Find assessor info on the county website
Neighborhood: 92626
Nearby homes
- $1,146,4002 bd2 ba1.7k sqft2790 Longwood Ct, Costa Mesa, CA 92626Off Market
- $985,1002 bd3 ba1.6k sqft2788 Longwood Ct, Costa Mesa, CA 92626Off Market
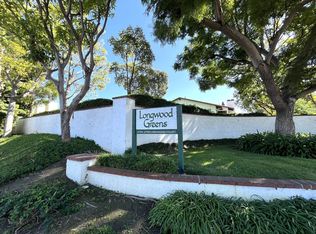
- $1,172,6002 bd2 ba1.7k sqft2794 Longwood Ct, Costa Mesa, CA 92626Off Market
- $1,133,6002 bd2 ba1.7k sqft2796 Longwood Ct, Costa Mesa, CA 92626Off Market
- $1,127,4002 bd2 ba1.6k sqft2798 Longwood Ct, Costa Mesa, CA 92626Off Market
- $1,064,8002 bd2 ba1.6k sqft2786 Longwood Ct, Costa Mesa, CA 92626Off Market
- $1,160,0002 bd3 ba1.7k sqft2784 Longwood Ct, Costa Mesa, CA 92626Off Market
- $1,124,0002 bd3 ba1.7k sqft2782 Longwood Ct, Costa Mesa, CA 92626For Sale
Nearby schools
GreatSchools rating
- 8/10Adams Elementary SchoolGrades: K-6Distance: 0.2 mi
- 5/10Charles W. Tewinkle Middle SchoolGrades: 7-8Distance: 1.2 mi
- 6/10Estancia High SchoolGrades: 9-12Distance: 0.8 mi
Schools provided by the listing agent
- Elementary: Adams
- Middle: Tewinkle
- High: Estancia
Source: CRMLS. This data may not be complete. We recommend contacting the local school district to confirm school assignments for this home.
Get a cash offer in 3 minutes
Find out how much your home could sell for in as little as 3 minutes with a no-obligation cash offer.
Estimated market value
$1,138,400
Get a cash offer in 3 minutes
Find out how much your home could sell for in as little as 3 minutes with a no-obligation cash offer.
Estimated market value
$1,138,400
- California
- Orange County
- Costa Mesa
- 92626
- 2792 Longwood Ct
Nearby cities
Nearby zip codes
Other Costa Mesa Topics
