Skip main navigation
Active
  • Listed by: B Freer LLC • Ronnie Herman
    Price cut: $11K (7/17)
    $489,000

    2792 Riebold Cir, Arnold, MO 63010

    4beds
    3,344sqft
    : 
    $3,202/mo
    Get pre-qualified
    Single Family Residence
    Built in 1989
    1.17 Acres Lot
    $-- Zestimate®
    $146/sqft
    $42/mo HOA

    What's special

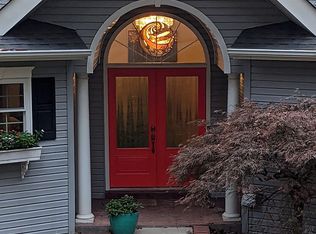
    Inviting covered front porchScenic wooded viewsOversized three-car side-entry garageOversized updated kitchenLarge walk-in cedar closetOpen floor planDouble vanity
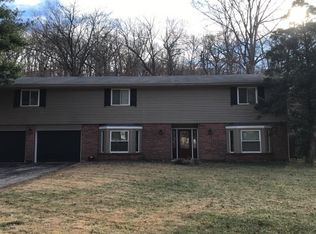
    ** Price Reduced**Custom-built ranch on 1.17 wooded acres in unincorporated Jefferson County, offering exceptional privacy on a quiet private country circle with only three homes. Ideally located between Fenton and Arnold, this peaceful retreat combines a secluded setting with easy access to shopping, dining, and everyday conveniences. The inviting covered front porch welcomes you into an open floor plan featuring formal living and dining rooms, a vaulted great room with a stunning two-sided see-through fireplace, and French doors leading to a maintenance-free Fiberon deck overlooking the wooded lot. The oversized updated kitchen includes abundant cabinetry, a bay-window breakfast area, and a second set of French doors to the deck. Main-floor laundry with washer and dryer leads to the oversized three-car side-entry garage. The main level offers three spacious bedrooms, including a luxurious primary suite with a fireplace, bay-window sitting area with soaker tub, separate shower, double vanity, and walk-in closet. The finished walkout lower level features a large family/rec room with numerous windows, access to a private deck, a fourth bedroom, full bath, and flexible space perfect for guests, a home office, or recreation. As a bonus, there is also a large walk-in cedar closet. Offering oneyear home warranty. Recent updates include a newer roof, front entry door, kitchen, and beautiful wood flooring. Enjoy custom craftsmanship, scenic wooded views, and a prime location with quick access to Hwy. 141, shopping, dining, and everyday conveniences. Swim Spa not included.
    32 days
    |
    2,673
    |
    158
    |

    Zillow last checked:

    Listing updated:

    Listed by:

    Ronnie Herman 636-262-3555,

    B Freer LLC

    Source: MARIS,MLS#: 26040130MLS LogoOriginating MLS: St. Louis Association of REALTORS

      Facts & features

      Interior

      Bedrooms & bathrooms
      • Bedrooms: 4
      • Bathrooms: 3
      • Full bathrooms: 3
      • Main level bathrooms: 2
      • Main level bedrooms: 3
      Primary bedroom
      • Features: Floor Covering: Wood
      • Level: Main
      • Area: 260
      • Dimensions: 20x13
      Bedroom 2
      • Features: Floor Covering: Laminate
      • Level: Main
      • Area: 132
      • Dimensions: 12x11
      Bedroom 3
      • Features: Floor Covering: Carpeting
      • Level: Main
      • Area: 143
      • Dimensions: 13x11
      Bedroom 4
      • Features: Floor Covering: Laminate
      • Level: Lower
      • Area: 130
      • Dimensions: 13x10
      Breakfast room
      • Features: Floor Covering: Vinyl
      • Level: Main
      • Area: 204
      • Dimensions: 17x12
      Dining room
      • Features: Floor Covering: Wood
      • Level: Main
      • Area: 182
      • Dimensions: 14x13
      Family room
      • Features: Floor Covering: Laminate
      • Level: Lower
      • Area: 600
      • Dimensions: 40x15
      Great room
      • Features: Floor Covering: Wood
      • Level: Main
      • Area: 360
      • Dimensions: 24x15
      Kitchen
      • Features: Floor Covering: Vinyl
      • Level: Main
      • Area: 210
      • Dimensions: 15x14
      Laundry
      • Features: Floor Covering: Vinyl
      • Level: Main
      • Area: 63
      • Dimensions: 9x7
      Living room
      • Features: Floor Covering: Wood
      • Level: Main
      • Area: 132
      • Dimensions: 12x11
      Heating
      • Electric, Forced Air
      Cooling
      • Attic Fan, Ceiling Fan(s), Central Air, Electric
      Appliances
      • Included: ENERGY STAR Qualified Appliances, Stainless Steel Appliance(s), Electric Cooktop, ENERGY STAR Qualified Dishwasher, Disposal, Down Draft, Ice Maker, Microwave, Double Oven, Self Cleaning Oven, ENERGY STAR Qualified Refrigerator, Washer/Dryer Stacked, Electric Water Heater
      • Laundry: Laundry Room, Main Level
      Features
      • Flooring: Hardwood, Vinyl, Wood
      • Has basement: Yes
      • Number of fireplaces: 3
      • Fireplace features: Basement, Bedroom, Blower Fan, Family Room
      Interior area
      • Total structure area: 3,344
      • Total interior livable area: 3,344 sqft
      • Finished area above ground: 2,189
      • Finished area below ground: 1,155
      Video & virtual tour

      Property

      Parking
      • Total spaces: 3
      • Parking features: Driveway, Garage, Garage Door Opener, Garage Faces Side, Off Street
      • Attached garage spaces: 3
      • Has uncovered spaces: Yes
      Features
      • Levels: One
      • Exterior features: Private Yard
      Lot
      • Size: 1.17 Acres
      • Features: Adjoins Wooded Area
      Details
      • Parcel number: 025.022.03001004.32
      • Special conditions: Standard

      Construction

      Type & style
      • Home type: SingleFamily
      • Architectural style: Ranch
      • Property subtype: Single Family Residence
      Materials
      • Brick, Vinyl Siding
      • Foundation: Concrete Perimeter
      • Roof: Architectural Shingle
      Condition
      • Year built: 1989
      Details
      • Warranty included: Yes

      Utilities & green energy

      • Electric: Ameren
      • Sewer: Septic Tank
      • Water: Public
      • Utilities for property: Cable Available

      Community & HOA

      Community
      • Subdivision: Forest Estates 02
      HOA
      • Has HOA: Yes
      • Amenities included: None
      • Services included: Maintenance Parking/Roads, Other, Snow Removal
      • HOA fee: $500 annually
      • HOA name: Forest Estates II
      Location
      • Region: Arnold

      Financial & listing details

      • Price per square foot: $146/sqft
      • Tax assessed value: $273,300
      • Annual tax amount: $3,675
      • Date on market: 7/4/2026
      • Cumulative days on market: 32 days
      • Listing terms: Cash,Conventional
      • Ownership: Private
      • Road surface type: Asphalt

        Estimated market value

        Not available

        Estimated sales range

        Not available

        Not available

        Price history

        DateEventPrice
        7/17/2026Price change$489,000-2.2%$146/sqft
        Source: MARIS #26040130 Report a problem
        7/4/2026Listed for sale$500,000+38.9%$150/sqft
        Source: MARIS #26040130 Report a problem
        3/16/2020Sold--
        Source: MARIS #20004728 Report a problem
        2/3/2020Pending sale$359,900$108/sqft
        Source: Keller Williams Realty Chester #20004728 Report a problem
        1/23/2020Listed for sale$359,900-4%$108/sqft
        Source: Keller Williams Realty Chester #20004728 Report a problem
        11/19/2019Listing removed$375,000$112/sqft
        Source: Keller Williams Realty Chester #19075413 Report a problem
        10/11/2019Price change$375,000-3.8%$112/sqft
        Source: Keller Williams Realty Chester #19075413 Report a problem
        8/18/2019Price change$389,900-2.5%$117/sqft
        Source: Coldwell Banker Gundaker - Metro South #19017452 Report a problem
        7/16/2019Price change$399,900-2.4%$120/sqft
        Source: Coldwell Banker Gundaker - Metro South #19017452 Report a problem
        6/3/2019Price change$409,900-1.1%$123/sqft
        Source: Coldwell Banker Gundaker - Metro South #19017452 Report a problem
        4/11/2019Price change$414,442-1.2%$124/sqft
        Source: Coldwell Banker Gundaker - Festus / Hillsboro #19017452 Report a problem
        3/19/2019Listed for sale$419,442$125/sqft
        Source: Coldwell Banker Gundaker #19017452 Report a problem

        Public tax history

        YearProperty taxesTax assessment
        2025$3,675 +4.9%$51,900 +8.6%
        2024$3,502 -0.2%$47,800
        2023$3,509 +0%$47,800
        2022$3,508 +0.1%$47,800
        2021$3,506 +6.1%$47,800 +12.7%
        2020$3,304 -0.1%$42,400
        2019$3,307 $42,400
        2018$3,307 +3.5%$42,400
        2017$3,197 $42,400 +7.1%
        2016$3,197 +7.5%$39,600
        2015$2,972 $39,600 -0.3%
        2013$2,972 $39,700 +6.1%
        2005-- $37,400 +8.1%
        2004-- $34,600
        2003-- $34,600
        2002-- $34,600
        Find assessor info on the county website

        Monthly payment

        Est. payment

        Payment breakdown

        Explore the cost of this home by adjusting the details. Changes won't be saved.
        All calculations are estimates and provided by Zillow, Inc. for informational purposes only. Actual amounts may vary.
        HOA fees may include property taxes on listings classified as Co-Ops. Contact the listing agent and/or owner for fee details.
        Mortgage interest rates are dependent on a number of factors, including credit score, down payment, and repayment length. Interest rate data provided by Zillow Group Marketplace, Inc. as of 1/1/1970 from various mortgage lenders with which we have lead or other similar arrangements; the Estimated Payment is an average of those rates.
        See how much you could borrow to make a competitive offer.

        Climate risks

        Neighborhood: 63010

        Getting around

        17 / 100
        Car-Dependent
        6 / 100
        Somewhat Bikeable

        Nearby schools

        GreatSchools rating
        Schools provided by the listing agent
        • Elementary: Meramec Heights Elem.
        • Middle: Ridgewood Middle
        • High: Seckman Sr. High

        Source: MARIS. This data may not be complete. We recommend contacting the local school district to confirm school assignments for this home.

        A local agent can set up tours, give advice and negotiate with sellers.

        A local lender can help you make sure your offer is ready when you are.

        Browse local experts

        Similar homes