Skip main navigation
Closed
  • Listed by: McChesney RE, Inc. • Scott Mcchesney
    Bought with: A Non PrimeMLS Office
    $249,000

    2792 VT Route 153, Pawlet, VT 05775

    4beds
    1,964sqft
    Single Family Residence
    Built in 1903
    7,405 Square Feet Lot
    $255,800 Zestimate®
    $127/sqft
    $2,870 Estimated rent

    Home value

    $255,800

    $205,000 - $317,000

    $2,870/mo

    Zestimate® history
    Loading
    Loading...

    Owner options

    List your home for rent

    $2,870/mo

    Rent Zestimate®

    Find your next renter with Zillow Rental Manager. Plus, with online applications, you can quickly screen prospective tenants – for free.

    Learn more

    $2,870/mo

    Rent Zestimate®

    Refinance and save

    $1,439/mo

    Est. payment

    Refinancing to a lower rate could help reduce your monthly payments and save thousands over the life of the loan.

    See today's rates

    $1,439/mo

    Est. payment

    Explore your selling options

    Work with a Zillow partner agent

    Leverage their expertise and Zillow's premium Showcase listings to get your home seen by more buyers.

    Get started

    List with your own agent

    Get your home in front of millions of buyers by listing it on Zillow.

    Learn how to do it

    Sell it yourself

    Take full control of how buyers see your home on Zillow by listing For Sale by Owner (FSBO).

    List your home

    What's special

    Original wood floorsCrown moldingsSlate terraceSpacious entry foyerTwo-story carriage barnFormal dining roomStained glass attic windows
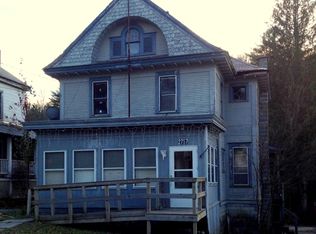
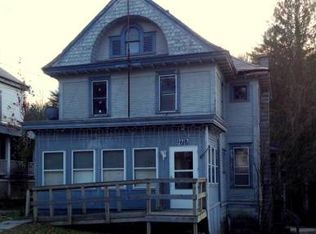
    In the heart of West Pawlet village, this fully renovated circa 1903 Victorian blends timeless charm with modern comfort. Original wood floors, antique doors, crown moldings, and stained glass attic windows highlight the home’s history, while updates make it ready for today. Offering 3–4 bedrooms (including a cathedral-ceiling primary), 1 three-quarter bath, two half baths, and a convenient 2nd-floor laundry alcove. The modern kitchen flows to a formal dining room, living room and spacious entry foyer all with 8 1/2 foot ceilings. Enjoy two spacious porches, a private backyard with stone walls and a slate terrace, and a two-story carriage barn with a custom made cedar sauna and amazing shop/work space. Additionally there is access to the D&H Rail Trail right across the road for biking, running or a stroll with your dog. High-speed fiber optic internet, central to the Glens Falls/Lake George and Manchester/Dorset areas, and in the Mettawee School District with school choice for grades 7–12. Come see this beautifully restored home - A great opportunity and value.

    Zillow last checked:

    Listing updated:

    Listed by:

    Scott Mcchesney,

    McChesney RE, Inc. 802-325-3100,

    Robin Chesnut-Tangerman,

    McChesney RE, Inc.

    Bought with:

    A Non PrimeMLS Office

    Source: PrimeMLS,MLS#: 5067612MLS Logo

    Facts & features

    Interior

    Bedrooms & bathrooms
    • Bedrooms: 4
    • Bathrooms: 3
    • Full bathrooms: 1
    • 1/2 bathrooms: 2
    Heating
    • Baseboard, Hot Water
    Cooling
    • None
    Appliances
    • Included: Dishwasher, Dryer, Microwave, Electric Range, Refrigerator, Washer, Electric Water Heater, Owned Water Heater, Tank Water Heater
    • Laundry: 2nd Floor Laundry
    Features
    • Ceiling Fan(s), Dining Area, Natural Light, Natural Woodwork, Sauna, Indoor Storage
    • Flooring: Carpet, Laminate, Softwood, Wood
    • Basement: Crawl Space,Full,Interior Entry
    • Attic: Walk-up
    Interior area
    • Total structure area: 2,946
    • Total interior livable area: 1,964 sqft
    • Finished area above ground: 1,964
    • Finished area below ground: 0

    Property

    Parking
    • Total spaces: 1
    • Parking features: Gravel
    • Garage spaces: 1
    Features
    • Levels: Two
    • Stories: 2
    • Patio & porch: Porch, Covered Porch
    • Exterior features: Sauna, Storage
    • Fencing: Partial
    • Frontage length: Road frontage: 73
    Lot
    • Size: 7,405 Square Feet
    • Features: Landscaped, Level, Trail/Near Trail, In Town, Near Paths, Near Snowmobile Trails
    Details
    • Additional structures: Barn(s)
    • Zoning description: Village Residential

    Construction

    Type & style
    • Home type: SingleFamily
    • Architectural style: Victorian
    • Property subtype: Single Family Residence
    Materials
    • Wood Frame, Wood Siding
    • Foundation: Stone
    • Roof: Asphalt Shingle,Standing Seam
    Condition
    • New construction: No
    • Year built: 1903

    Utilities & green energy

    • Electric: 200+ Amp Service, Circuit Breakers
    • Sewer: Public Sewer
    • Utilities for property: Cable Available, Phone Available

    Community & HOA

    Location
    • Region: West Pawlet

    Financial & listing details

    • Price per square foot: $127/sqft
    • Annual tax amount: $3,255
    • Date on market: 10/29/2025
    • Road surface type: Paved

    Price history

    DateEventPrice
    12/3/2025Sold$249,000$127/sqft
    Source: PrimeMLS #5067612 Report a problem
    11/5/2025Contingent$249,000$127/sqft
    Source: PrimeMLS #5067612 Report a problem
    10/29/2025Listed for sale$249,000+441.3%$127/sqft
    Source: PrimeMLS #5067612 Report a problem
    11/30/2018Sold$46,000$23/sqft
    Source: PrimeMLS #4725467 Report a problem

    Public tax history

    Tax history is unavailable.

    Neighborhood: 05775

    Nearby schools

    GreatSchools rating
    Schools provided by the listing agent
    • Elementary: Mettawee Community School
    • District: Pawlet School District

    Source: PrimeMLS. This data may not be complete. We recommend contacting the local school district to confirm school assignments for this home.

    Get pre-qualified for a loan
    At Zillow Home Loans, we can pre-qualify you in as little as 5 minutes with no impact to your credit score.

    An equal housing lender. NMLS #10287.