Welcome to 2792 Veron Lane in The Ledges, an exceptional find with a corner lot on a quiet cul-de-sac! This stunning 4-bedroom, 4-bathroom home offers a blend of elegance and modern updates, ensuring comfort and style. Step inside to find a formal living and dining area perfect for entertaining. The large eat-in kitchen with center island, stainless steel appliances, and an abundance of storage is ideal for family meals and gatherings. And, with a semi-open-concept layout, the two-story great room adjacent to the kitchen creates a warm and inviting atmosphere with a show-stopping fireplace. On the first floor, you'll also find a convenient laundry room, guest bath, and a versatile office/library with built-ins, perfect for relaxing or working from home. Upstairs you'll find 3 well-sized bedrooms with a shared full bath, and a master with a vaulted ceiling, walk-ins, and en-suite. Head downstairs for the ultimate retreat, complete with a wet bar, fireplace, and bathroom, or stay fit in the dedicated exercise room. Bring the entertainment outside to the luxury composite deck built in Nov '22 and brick patio surrounded by mature trees, or enjoy a night by the fire pit with friends and family. Also, enjoy pristine landscaping with loads of curb appeal out front and a 3+ car garage with a spacious driveway off to the side. Recent updates include a brand-new roof installed in May ’24 and new siding in June ‘24. The AC condenser was replaced in 2016, and the hot water tank was updated in 2018. All the flooring downstairs was updated in 2017, giving the home a fresh, modern feel. With easy access to major arterial roads, an excellent school system, and loads of nearby amenities, you won't want to miss this one! Call for an appointment today!
Closed
Street View
$590,000
2792 Veron Ln, Twinsburg, OH 44087
4beds
4,619sqft
Single Family Residence
Built in 2000
0.56 Acres Lot
$671,800 Zestimate®
$128/sqft
$4,403 Estimated rent
Home value
$671,800
$631,000 - $712,000
$4,403/mo
Zestimate® history
Owner options
List your home for rent
$4,403/mo
Rent Zestimate®
Find your next renter with Zillow Rental Manager. Plus, with online applications, you can quickly screen prospective tenants – for free.
$4,403/mo
Rent Zestimate®
Refinance and save
$4,191/mo
Est. payment
Refinancing to a lower rate could help reduce your monthly payments and save thousands over the life of the loan.
$4,191/mo
Est. payment
Explore your selling options
Work with a Zillow partner agent
Leverage their expertise and Zillow's premium Showcase listings to get your home seen by more buyers.
Get startedList with your own agent
Get your home in front of millions of buyers by listing it on Zillow.
Learn how to do itSell it yourself
Take full control of how buyers see your home on Zillow by listing For Sale by Owner (FSBO).
List your homeWhat's special
Zillow last checked:
Listing updated:
Listed by:
Michael A Henry MichaelHenry@hgagents.com216-973-1402,
EXP Realty, LLC.,
Melissa K Smith 614-403-6873,
EXP Realty, LLC.
Bought with:
Jessica L Obert, 2012002160
Berkshire Hathaway HomeServices Professional Realty
Source: MLS Now,MLS#: 5042754 Originating MLS: Akron Cleveland Association of REALTORS
Originating MLS: Akron Cleveland Association of REALTORSFacts & features
Interior
Bedrooms & bathrooms
- Bedrooms: 4
- Bathrooms: 4
- Full bathrooms: 4
- Main level bathrooms: 1
Primary bedroom
- Description: Flooring: Carpet
- Features: Vaulted Ceiling(s), Walk-In Closet(s)
- Level: Second
- Dimensions: 15.00 x 24.00
Bedroom
- Description: Flooring: Carpet
- Level: Second
- Dimensions: 12.00 x 13.00
Bedroom
- Description: Flooring: Carpet
- Level: Second
- Dimensions: 12.00 x 12.00
Bedroom
- Description: Flooring: Carpet
- Level: Second
- Dimensions: 13.00 x 15.00
Primary bathroom
- Description: Flooring: Tile
- Level: Second
Bathroom
- Description: Flooring: Tile
- Level: Lower
Bathroom
- Description: Flooring: Laminate
- Level: First
Bathroom
- Description: Flooring: Tile
- Level: Second
Dining room
- Description: Flooring: Laminate
- Level: First
- Dimensions: 11.00 x 13.00
Entry foyer
- Description: Flooring: Laminate
- Level: First
- Dimensions: 10.00 x 7.00
Great room
- Description: Flooring: Laminate
- Features: Fireplace
- Level: First
- Dimensions: 22.00 x 15.00
Kitchen
- Description: Flooring: Laminate
- Level: First
- Dimensions: 17.00 x 16.00
Laundry
- Description: Flooring: Laminate
- Level: First
Living room
- Description: Flooring: Laminate
- Level: First
- Dimensions: 14.00 x 14.00
Media room
- Description: Flooring: Carpet
- Features: Wet Bar, Built-in Features, Fireplace
- Level: Lower
Office
- Description: Flooring: Laminate
- Features: Built-in Features
- Level: First
- Dimensions: 10.00 x 12.00
Heating
- Forced Air, Gas
Cooling
- Central Air
Appliances
- Included: Built-In Oven, Cooktop, Disposal, Microwave, Refrigerator
- Laundry: Main Level, Laundry Room
Features
- Basement: Full,Finished
- Number of fireplaces: 2
- Fireplace features: Basement, Great Room
Interior area
- Total structure area: 4,619
- Total interior livable area: 4,619 sqft
- Finished area above ground: 3,392
- Finished area below ground: 1,227
Property
Parking
- Total spaces: 3
- Parking features: Attached, Garage, Garage Door Opener, Paved
- Attached garage spaces: 3
Features
- Levels: Two
- Stories: 2
- Patio & porch: Deck
- Exterior features: Fire Pit
Lot
- Size: 0.56 Acres
- Features: Corner Lot, Cul-De-Sac, Wooded
Details
- Parcel number: 6408002
- Special conditions: Standard
Construction
Type & style
- Home type: SingleFamily
- Architectural style: Colonial
- Property subtype: Single Family Residence
Materials
- Brick, Vinyl Siding
- Roof: Asphalt,Fiberglass
Condition
- Year built: 2000
Utilities & green energy
- Sewer: Public Sewer
- Water: Public
Community & HOA
Community
- Features: Fitness, Playground
- Security: Smoke Detector(s)
- Subdivision: The Ledges
HOA
- Has HOA: Yes
- Services included: Common Area Maintenance, Other
- HOA fee: $245 annually
- HOA name: The Ledges
Location
- Region: Twinsburg
Financial & listing details
- Price per square foot: $128/sqft
- Tax assessed value: $549,020
- Annual tax amount: $4,625
- Date on market: 6/6/2024
- Cumulative days on market: 23 days
Price history
| Date | Event | Price |
|---|---|---|
| 8/23/2024 | Sold | $590,000-1.7%$128/sqft |
Source:  MLS Now #5042754 Report a problem MLS Now #5042754 Report a problem | ||
| 6/29/2024 | Pending sale | $600,000$130/sqft |
Source: MLS Now #5042754 Report a problem | ||
| 6/21/2024 | Price change | $600,000-1.6%$130/sqft |
Source: MLS Now #5042754 Report a problem | ||
| 6/6/2024 | Listed for sale | $610,000+49.9%$132/sqft |
Source: MLS Now #5042754 Report a problem | ||
| 5/21/2004 | Sold | $407,000+19.7%$88/sqft |
Source: Public Record Report a problem | ||
| 5/24/2000 | Sold | $339,898$74/sqft |
Source: Public Record Report a problem | ||
Public tax history
| Year | Property taxes | Tax assessment |
|---|---|---|
| 2025 | $9,449 -1.8% | $192,150 |
| 2024 | $9,626 +4.1% | $192,150 |
| 2023 | $9,250 +26.1% | $192,150 +41.3% |
| 2022 | $7,334 -0.5% | $135,955 |
| 2021 | $7,369 | $135,955 |
| 2020 | -- | $135,955 +6.8% |
| 2019 | $7,163 +2% | $127,331 +0% |
| 2018 | $7,020 +14.8% | $127,330 |
| 2017 | $6,114 | $127,330 +8.3% |
| 2016 | $6,114 | $117,550 |
| 2015 | $6,114 +0.2% | $117,550 |
| 2014 | $6,102 -0.9% | $117,550 -1% |
| 2013 | $6,155 -1% | $118,690 |
| 2012 | $6,215 +9.4% | $118,690 0% |
| 2011 | $5,678 -1.1% | $118,693 -5.9% |
| 2010 | $5,739 | $126,077 |
| 2009 | -- | $126,077 |
| 2008 | $5,821 +4.2% | $126,077 -0.5% |
| 2007 | $5,584 +9% | $126,767 |
| 2006 | $5,122 -7.6% | $126,767 |
| 2005 | $5,543 | $126,767 +5.8% |
| 2004 | -- | $119,847 |
| 2003 | $4,994 -0.7% | $119,847 |
| 2002 | $5,028 -7.4% | $119,847 +0.9% |
| 2001 | $5,428 +340.5% | $118,755 +488.2% |
| 2000 | $1,232 | $20,188 |
Find assessor info on the county website
Neighborhood: 44087
Nearby homes
- $580,7004 bd3 ba2.9k sqft2800 Veron Ln, Twinsburg, OH 44087Off Market
- $467,2003 bd2 ba2.1k sqft9325 Wallingford Dr, Twinsburg, OH 44087Off Market
- $683,0004 bd4 ba2.9k sqft2808 Veron Ln, Twinsburg, OH 44087Off Market
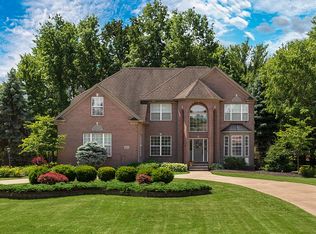
- $542,6003 bd2 ba2.6k sqft9316 Wallingford Dr, Twinsburg, OH 44087Off Market
- $488,8003 bd3 ba2.2k sqft9341 Wallingford Dr, Twinsburg, OH 44087Off Market
- $605,4004 bd2 ba2.8k sqft9324 Wallingford Dr, Twinsburg, OH 44087Off Market
- $605,7004 bd4 ba2.8k sqft9308 Wallingford Dr, Twinsburg, OH 44087Off Market
- $515,4004 bd4 ba2.6k sqft9291 Wallingford Ln, Twinsburg, OH 44087Off Market
Nearby schools
GreatSchools rating
- NAWilcox Elementary SchoolGrades: PK-1Distance: 0.9 mi
- 7/10R B Chamberlin Middle SchoolGrades: 7-8Distance: 1.2 mi
- 8/10Twinsburg High SchoolGrades: 9-12Distance: 1.1 mi
Schools provided by the listing agent
- District: Twinsburg CSD - 7716
Source: MLS Now. This data may not be complete. We recommend contacting the local school district to confirm school assignments for this home.
Get a cash offer in 3 minutes
Find out how much your home could sell for in as little as 3 minutes with a no-obligation cash offer.
Estimated market value
$671,800
Get a cash offer in 3 minutes
Find out how much your home could sell for in as little as 3 minutes with a no-obligation cash offer.
Estimated market value
$671,800
- Ohio
- Summit County
- Twinsburg
- 44087
- 2792 Veron Ln
Nearby cities
Nearby zip codes
Other Twinsburg Topics
