Skip main navigation
Closed
  • $354,000

    2792 W 83rd Ave, Merrillville, IN 46410

    5beds
    2,450sqft
    Townhouse
    Built in 2022
    0.3 Acres Lot
    $354,000 Zestimate®
    $144/sqft
    $2,628 Estimated rent

    Home value

    $354,000

    $336,000 - $372,000

    $2,628/mo

    Zestimate® history
    Loading
    Loading...

    Owner options

    List your home for rent

    $2,628/mo

    Rent Zestimate®

    Find your next renter with Zillow Rental Manager. Plus, with online applications, you can quickly screen prospective tenants – for free.

    Learn more

    $2,628/mo

    Rent Zestimate®

    Refinance and save

    $2,214/mo

    Est. payment

    Refinancing to a lower rate could help reduce your monthly payments and save thousands over the life of the loan.

    See today's rates

    $2,214/mo

    Est. payment

    Explore your selling options

    Work with a Zillow partner agent

    Leverage their expertise and Zillow's premium Showcase listings to get your home seen by more buyers.

    Get started

    List with your own agent

    Get your home in front of millions of buyers by listing it on Zillow.

    Learn how to do it

    Sell it yourself

    Take full control of how buyers see your home on Zillow by listing For Sale by Owner (FSBO).

    List your home

    What's special

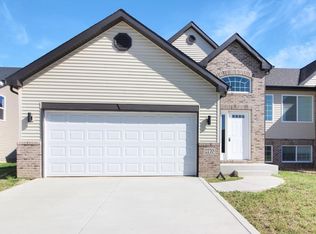
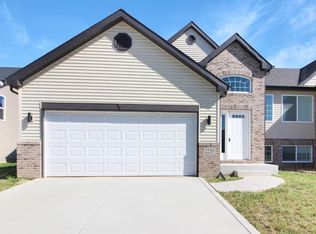
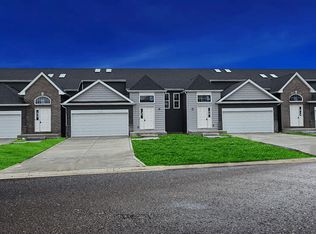
    Our Attached-Custom Homes offer unprecedented Value, Space, and Usability in the new construction marketplace. Heritage Northoffers 2,450 sq. ft. homes w/ Upper & Lower Social Space. 4 Large Bedrooms, 2 Baths, with Large Kitchens & Eating areas. The Large rearDecks and Open Floor Plans offer space for entertaining. Attached garages, Large Laundry Room, Extraordinary Sound Proofing of commonwalls and 14 Ft Ceilings are just some of the features to this High Efficient Energy Construction Home! Ask us about our Prefered lender incentives allowing you to get an additional $5,000. towards your rate buy down !

    This property is off market, which means it's not currently listed for sale or rent on Zillow. This may be different from what's available on other websites or public sources.
    Zillow last checked:

    Listing updated:

    Listed by:

    Traci Van Gundy,

    McColly Real Estate 219-322-5508,

    Jennifer Anderson,

    McColly Real Estate

    Bought with:

    Kyle Bowen, RB17000753

    McColly Real Estate

    Nicole Stram, RB19002204

    McColly Real Estate

    Source: NIRA as distributed by MLS GRID,MLS#: 527105MLS Logo

    Facts & features

    Interior

    Bedrooms & bathrooms
    • Bedrooms: 5
    • Bathrooms: 2
    • Full bathrooms: 2
    Rooms
    • Room types: Bathroom, Bedroom 2, Bedroom 3, Bedroom 4, Bonus Room, Kitchen, Living Room, Primary Bedroom
    Primary bedroom
    • Area: 208
    • Dimensions: 13 x 16
    Bedroom 2
    • Area: 130
    • Dimensions: 10 x 13
    Bedroom 3
    • Area: 154
    • Dimensions: 11 x 14
    Bedroom 4
    • Area: 121
    • Dimensions: 11 x 11
    Bathroom
    • Description: Full
    Bathroom
    • Description: Full
    Bonus room
    • Area: 266
    • Dimensions: 19 x 14
    Kitchen
    • Area: 121
    • Dimensions: 11 x 11
    Living room
    • Area: 225
    • Dimensions: 15 x 15
    Heating
    • Forced Air, Natural Gas
    Appliances
    • Included: Microwave, Portable Dishwasher
    Features
    • Windows: Skylight(s)
    • Basement: Interior Entry
    • Has fireplace: No
    Interior area
    • Total structure area: 2,450
    • Total interior livable area: 2,450 sqft
    • Finished area above ground: 2,450

    Property

    Parking
    • Total spaces: 2
    • Parking features: Attached
    • Attached garage spaces: 2
    Features
    • Levels: Bi-Level
    • Patio & porch: Deck
    • Has spa: Yes
    • Spa features: Bath
    Lot
    • Size: 0.3 Acres
    • Dimensions: 99 x 133
    • Features: Other
    Details
    • Parcel number: 451220359009000030

    Construction

    Type & style
    • Home type: Townhouse
    • Property subtype: Townhouse
    • Attached to another structure: Yes
    Condition
    • Under Construction
    • New construction: Yes
    • Year built: 2022

    Utilities & green energy

    • Water: Public
    • Utilities for property: Cable Available

    Community & HOA

    Community
    • Subdivision: Heritage North
    HOA
    • Has HOA: Yes
    • HOA fee: $240 monthly
    • HOA name: Luxor Homes
    • HOA phone: 219-750-9247
    Location
    • Region: Merrillville

    Financial & listing details

    • Price per square foot: $144/sqft
    • Tax assessed value: $337,500
    • Annual tax amount: $6,661
    • Date on market: 3/9/2023
    • Listing agreement: Exclusive Right To Sell
    • Listing terms: Cash,Conventional,FHA

    Price history

    DateEventPrice
    6/19/2023Sold$328,500+1.1%$134/sqft
    Source: NIRA as distributed by MLS GRID #527105 Report a problem
    4/4/2023Contingent$325,000$133/sqft
    Source: NIRA as distributed by MLS GRID #527105 Report a problem
    3/9/2023Listed for sale$325,000$133/sqft
    Source: NIRA as distributed by MLS GRID #527105 Report a problem

    Public tax history

    YearProperty taxesTax assessment
    2025$6,661 $337,500 +0.9%
    2024-- $334,600
    Find assessor info on the county website

    Neighborhood: 46410

    Nearby schools

    GreatSchools rating
    Get a cash offer in 3 minutes
    Find out how much your home could sell for in as little as 3 minutes with a no-obligation cash offer.
    Estimated market value
    $354,000
    Get a cash offer in 3 minutes
    Find out how much your home could sell for in as little as 3 minutes with a no-obligation cash offer.
    Estimated market value
    $354,000