Skip main navigation
Off market
  • $2,118,300

    2792 Waxwing Cir, Costa Mesa, CA 92626

    4beds
    2baths
    2,484sqft
    SingleFamily
    Built in 1972
    8,189 Square Feet Lot
    $2,118,300 Zestimate®
    $853/sqft
    $6,866 Estimated rent

    Home value

    $2,118,300

    $1.95M - $2.29M

    $6,866/mo

    Zestimate® history
    Loading
    Loading...

    Owner options

    List your home for rent

    $6,866/mo

    Rent Zestimate®

    Find your next renter with Zillow Rental Manager. Plus, with online applications, you can quickly screen prospective tenants – for free.

    Learn more

    $6,866/mo

    Rent Zestimate®

    Refinance and save

    $13,393/mo

    Est. payment

    Refinancing to a lower rate could help reduce your monthly payments and save thousands over the life of the loan.

    See today's rates

    $13,393/mo

    Est. payment

    Explore your selling options

    Work with a Zillow partner agent

    Leverage their expertise and Zillow's premium Showcase listings to get your home seen by more buyers.

    Get started

    List with your own agent

    Get your home in front of millions of buyers by listing it on Zillow.

    Learn how to do it

    Sell it yourself

    Take full control of how buyers see your home on Zillow by listing For Sale by Owner (FSBO).

    List your home

    What's special

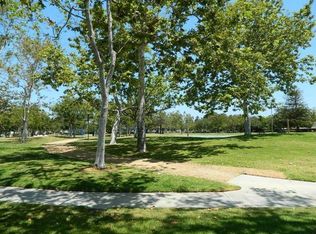
    Located in the desirable Mesa Verde neighborhood, this exquisite home is the ultimate sanctuary, both inside and out. Amazing curb appeal begins with a rustic hand laid stone wall that features two custom wooden doors, enticing visitors to a private courtyard nestled in the front of the house. Basking in sun light throughout the day, this charming bonus outdoor space, complete with a custom fountain, is the perfect environment to greet you and your guests. The home's airy front entry way features oversized tile flooring as well as cathedral-vaulted ceilings. Just off the entry way is a spacious living room that leads to a large family room with a fireplace, and continues to flow into the kitchen, providing an open concept feel while maintaining a warm coziness in each room. The home's bright kitchen is any chef's dream. Gorgeous finishes including custom cabinetry, granite countertops and backsplash, Wolf 6 burner range, stainless steel appliances, a walk-in pantry, and access to the home's breathtaking private backyard make this kitchen an absolute showstopper. 12-foot sliders spanning the kitchen and dining area grant unobstructed views and access to the home's lush backyard. The master bedroom has vaulted ceilings, closet space, and a connecting office that can be converted into a 4th bedroom. A massive 3-car garage includes tons of storage space and TV hookups. Ideally located near shopping, and just a short walk to a neighborhood park, golf course and bike

    This property is off market, which means it's not currently listed for sale or rent on Zillow. This may be different from what's available on other websites or public sources.

    Facts & features

    Interior

    Bedrooms & bathrooms
    • Bedrooms: 4
    • Bathrooms: 2.5
    Heating
    • None, Other
    Cooling
    • Central
    Appliances
    • Included: Dishwasher, Garbage disposal, Range / Oven
    • Laundry: In Garage
    Features
    • Recessed Lighting, High Ceilings (9 Feet+), Open Floor Plan, Bar, Granite Counters, Crown Moldings
    • Flooring: Tile, Hardwood
    • Doors: Mirrored Closet Doors, Sliding Glass Door(s), Panel Doors, Double Door Entry
    • Windows: Shutters
    • Common walls with other units/homes: No Common Walls
    Interior area
    • Total interior livable area: 2,484 sqft

    Property

    Parking
    • Total spaces: 6
    • Parking features: Garage - Attached
    Features
    • Levels: Two
    • Exterior features: Other
    Lot
    • Size: 8,189 Square Feet
    • Features: Back Yard, Front Yard, Cul-De-Sac, Sprinklers In Rear, Landscaped, Yard, Sprinklers In Front, Lot 6500-9999
    Details
    • Parcel number: 13962126
    • Special conditions: Standard

    Construction

    Type & style
    • Home type: SingleFamily
    Materials
    • Roof: Other
    Condition
    • Year built: 1972

    Utilities & green energy

    • Sewer: Unknown
    • Water: Public

    Community & HOA

    Location
    • Region: Costa Mesa

    Financial & listing details

    • Price per square foot: $853/sqft
    • Tax assessed value: $1,194,718
    • Annual tax amount: $13,604

    Price history

    DateEventPrice
    12/2/2017Sold$1,050,000$423/sqft
    Source: Agent Provided Report a problem
    11/4/2017Pending sale$1,050,000$423/sqft
    Source: First Team Real Estate #PW17160102 Report a problem
    10/27/2017Price change$1,050,000-2.3%$423/sqft
    Source: First Team Real Estate #PW17160102 Report a problem
    8/30/2017Price change$1,075,000-3.2%$433/sqft
    Source: First Team Real Estate #PW17160102 Report a problem
    8/14/2017Price change$1,110,000-3.5%$447/sqft
    Source: First Team Real Estate #PW17160102 Report a problem
    7/24/2017Listed for sale$1,150,000$463/sqft
    Source: First Team Real Estate #PW17160102 Report a problem
    6/18/2017Listing removed$1,150,000$463/sqft
    Source: Torelli Realty #PW17071798 Report a problem
    5/12/2017Price change$1,150,000-3.8%$463/sqft
    Source: Torelli Realty #PW17071798 Report a problem
    4/12/2017Price change$1,195,000-4.4%$481/sqft
    Source: Torelli Realty #PW17071798 Report a problem
    4/7/2017Listed for sale$1,250,000+38.1%$503/sqft
    Source: Torelli Realty #PW17071798 Report a problem
    5/16/2013Sold$905,000+0.6%$364/sqft
    Source: Public Record Report a problem
    4/15/2013Listed for sale$899,900+9.1%$362/sqft
    Source: First Team Real Estate #OC13065795 Report a problem
    8/19/2004Sold$825,000$332/sqft
    Source: Public Record Report a problem

    Public tax history

    YearProperty taxesTax assessment
    2025$13,604 +2%$1,194,718 +2%
    2024$13,334 +2.9%$1,171,293 +2%
    2023$12,956 +2.6%$1,148,327 +2%
    2022$12,632 +2.5%$1,125,811 +2%
    2021$12,325 +1.1%$1,103,737 +1%
    2020$12,193 $1,092,420 +2%
    2019$12,193 +2.2%$1,071,000 +2%
    2018$11,936 +11.6%$1,050,000 +9.3%
    2017$10,694 $960,239 +2%
    2016$10,694 +2.2%$941,411 +1.5%
    2015$10,459 +3.4%$927,271 +2%
    2014$10,120 $909,108 +3.7%
    2013-- $876,960 +5%
    2012-- $835,200 -4%
    2011-- $870,000 +11.3%
    2010-- $782,000
    2009-- $782,000 -8.9%
    2008-- $858,330
    2007-- $858,330 +2%
    2006-- $841,500 +2%
    2005-- $825,000 +605.6%
    2004-- $116,914 +1.9%
    2003-- $114,772 +2%
    2002-- $112,522 +2%
    2001$1,352 +3.1%$110,316 +2%
    2000$1,311 $108,153
    Find assessor info on the county website

    Neighborhood: 92626

    Nearby schools

    GreatSchools rating
    Schools provided by the listing agent
    • Elementary: Adams
    • Middle: Adams
    • High: Estancia
    • District: Newport Mesa Unified

    Source: The MLS. This data may not be complete. We recommend contacting the local school district to confirm school assignments for this home.

    Get a cash offer in 3 minutes
    Find out how much your home could sell for in as little as 3 minutes with a no-obligation cash offer.
    Estimated market value
    $2,118,300
    Get a cash offer in 3 minutes
    Find out how much your home could sell for in as little as 3 minutes with a no-obligation cash offer.
    Estimated market value
    $2,118,300