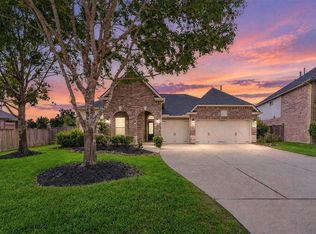
Welcome to this spacious Perry Homes one-story offering approximately 3,051 square feet with 4 bedrooms, 3 full baths, a private study, formal dining room, game room, and an open-concept living area. The island kitchen overlooks the family room and breakfast area, while the private primary suite features dual vanities, a separate shower, soaking tub, and a generous walk-in closet. Additional highlights include a guest suite, high ceilings, abundant natural light, an extended covered patio, and a two-car garage. Located in the sought-after Harmony master-planned community, residents enjoy resort-style pools, splash pads, parks, playgrounds, walking trails, fitness facilities, tennis and basketball courts, and community gathering spaces. Conveniently located minutes from I-45, Grand Parkway (SH 99), shopping, dining, and H-E-B, this home offers comfort, convenience, and outstanding community amenities.
Copyright notice - Data provided by HAR.com 2022 - All information provided should be independently verified.
House for rent
Singlefamily
Available now
Air conditioner, electric, gas
Hookups laundry
2 Attached garage spaces parking
Natural gas
What's special
High ceilingsTwo-car garageExtended covered patioFormal dining roomAbundant natural lightFamily roomSpacious perry homes one-story
- 62 days |
- -- |
- -- |
Zillow last checked:
Listing updated:
Travel times

Let’s turn your rent into credit progress
Build credit history with every on-time payment and get credit for the payment you’re already making.
Facts & features
Interior
Bedrooms & bathrooms
- Bedrooms: 4
- Bathrooms: 3
- Full bathrooms: 3
Heating
- Natural Gas
Cooling
- Air Conditioner, Electric, Gas
Appliances
- Included: Dishwasher, Garbage Disposal, Microwave Oven
- Laundry: Hookups, Washer Hookup
Features
- All Bedrooms Down, Ceiling Fan(s), Primary Bed - 1st Floor, Walk In Closet, Walk-In Closet(s)
- Has fireplace: Yes
Interior area
- Total interior livable area: 3,051 sqft
Property
Parking
- Total spaces: 2
- Parking features: Attached, Garage
- Has attached garage: Yes
- Details: Contact manager
Features
- Exterior features: 0 Up To 1/4 Acre, All Bedrooms Down, Primary Bed - 1 St Floor
Lot
- Features: Subdivided
Details
- Additional structures: Garage(s)
- Parcel number: 57110009400
Construction
Type & style
- Home type: SingleFamily
- Architectural style: Traditional
- Property subtype: SingleFamily
Condition
- Year built: 2017
Community & HOA
Location
- Region: Spring
Financial & listing details
- Lease term: 12 Months
Nearby apartments for rent

Price history
| Date | Event | Price |
|---|---|---|
| 9/28/2026 | Price change | $3,000-9.1%$1/sqft |
Source:  HAR #27641603 Report a problem HAR #27641603 Report a problem | ||
| 8/9/2026 | Listed for rent | $3,300+26.9%$1/sqft |
Source: HAR #27641603 Report a problem | ||
| 3/19/2021 | Listing removed | -- |
Source:  Keller Williams Report a problem Keller Williams Report a problem | ||
| 2/16/2021 | Listed for rent | $2,600+8.3%$1/sqft |
Source: Keller Williams #45009812 Report a problem | ||
| 3/21/2020 | Listing removed | $2,400$1/sqft |
Source: KELLER WILLIAMS REALTY NORTHEAST #44498417 Report a problem | ||
| 2/16/2020 | Listed for rent | $2,400-4%$1/sqft |
Source: Keller Williams Realty #44498417 Report a problem | ||
| 12/16/2018 | Listing removed | $2,500$1/sqft |
Source: KELLER WILLIAMS REALTY NORTHEAST #954436 Report a problem | ||
| 9/8/2018 | Listed for rent | $2,500$1/sqft |
Source: Keller Williams Realty #61504387 Report a problem | ||