Skip main navigation
Sold for $750,000
  • $750,000

    27922 Boreal Loop, Zephyrhills, FL 33544

    4beds
    4,102sqft
    Single Family Residence
    Built in 2012
    0.37 Acres Lot
    $752,600 Zestimate®
    $183/sqft
    $4,842 Estimated rent

    Home value

    $752,600

    $677,000 - $835,000

    $4,842/mo

    Zestimate® history
    Loading
    Loading...

    Owner options

    List your home for rent

    $4,842/mo

    Rent Zestimate®

    Find your next renter with Zillow Rental Manager. Plus, with online applications, you can quickly screen prospective tenants – for free.

    Learn more

    $4,842/mo

    Rent Zestimate®

    Refinance and save

    $5,076/mo

    Est. payment

    Refinancing to a lower rate could help reduce your monthly payments and save thousands over the life of the loan.

    See today's rates

    $5,076/mo

    Est. payment

    Explore your selling options

    Work with a Zillow partner agent

    Leverage their expertise and Zillow's premium Showcase listings to get your home seen by more buyers.

    Get started

    List with your own agent

    Get your home in front of millions of buyers by listing it on Zillow.

    Learn how to do it

    Sell it yourself

    Take full control of how buyers see your home on Zillow by listing For Sale by Owner (FSBO).

    List your home

    What's special

    Heated poolKitchen islandEn suite bathroomPool deckLarge storage cabinetsGranite countertopsHigh ceilings
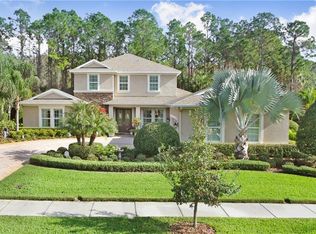
    Welcome to WATERMARK in Seven Oaks! Situated on a large corner lot OVER a 1/4 acre in size, Featuring 4 bedrooms, 3 and 1/2 bathrooms, over 4100 sq ft of living space, 2 bonus rooms, a 3 car garage, a heated pool and much more! Walking in through the double doors you’ll see the openness with the high ceilings. A formal dining space sits to the right yet can be used as an additional living room. There are double glass doors to the entrance of the office. You have a 1/2 bathroom under the stairs along with huge storage closet under the stairs that wraps around. Storage is definitely not a problem in this home! Ceramic tile flows all throughout the downstairs living areas. The office and master suite were updated with luxury vinyl along with the stairs, upstairs, bedrooms and one of the bonus rooms. Walking further in you have your kitchen to the right which includes stainless steel appliances, granite counter tops and solid wood cabinetry. The microwave doubles as a convection oven. The kitchen island is superior in size than most, where you can put stools up for extra seating and also includes storage cabinets, not just on the inside but on the outer side of the island. There is also a closet pantry for more storage. You have an eat in kitchen area for a table to be placed and the windows have upgraded custom plantation shutters. The kitchen opens up to the grandiose family room, perfect for those who like to entertain. The master bedroom, located on the main floor has an en suite bathroom including separate his and her sinks, a garden tub with a separate shower stall and a generously sized master closet, which some would say is the size of a bedroom! Walk up the beautiful staircase and you’ll love the open feel with the walk way opening up to the family room. In addition to the high windows letting in natural light, can lights surround the entire home. One of the bedrooms upstairs has a level of privacy the way the entrance is on the side of the closet, one of the larger closets in the upstairs bedrooms. The other bedrooms are spacious as well, and share a bathroom which includes 2 sinks. There is an additional bedroom and bathroom down the hall upstairs as well. Walking down the hall you get to one of the bonus rooms, which includes 2 doors to a balcony looking out the front of the home, with a view of the Watermark park. Continue to the back of the home and you’ll see the 2nd bonus room. There is plenty of space for everyone to live comfortably in this home. From the family room, you have sliding doors that bring you out to the screened in lanai and pool deck. The pool is heated with solar. The spacious 3 car garage was extended and includes large storage cabinets. Another great feature is that the garage door is 8 feet tall instead of 7, so those with a jeep or a truck can definitely fit in the garage. The home is across from the Watermark park, which includes a basketball court, a playground, a field and benches. For those who like to live an active lifestyle, there is a bike/running trail, community tennis/pickleball courts, basketball courts, etc. You have access to the community clubhouse where you can host events or parties and includes 2 resort style pools, multiple playgrounds, etc Be a part of the well established Seven Oaks community, in close proximity to I75, Tampa Premium outlets, Wiregrass Mall, and much more! *Motivated Seller* Schedule your showing today!

    Zillow last checked:

    Listing updated:

    Listing Provided by:

    Brittany Wilson 727-481-5513,

    BAYSIDE EXECUTIVE REALTY 727-481-5513

    Bought with:

    Tammy Waugh, PA, 640805

    BHHS FLORIDA PROPERTIES GROUP

    Source: Stellar MLS,MLS#: U8246069MLS LogoOriginating MLS: Pinellas Suncoast

    Facts & features

    Interior

    Bedrooms & bathrooms
    • Bedrooms: 4
    • Bathrooms: 4
    • Full bathrooms: 3
    • 1/2 bathrooms: 1
    Primary bedroom
    • Features: Ceiling Fan(s), En Suite Bathroom, Walk-In Closet(s)
    • Level: First
    • Dimensions: 14.1x19.8
    Bedroom 2
    • Features: Built-in Closet
    • Level: Second
    • Dimensions: 14.8x11.1
    Bedroom 3
    • Features: Walk-In Closet(s)
    • Level: Second
    • Dimensions: 12.9x17.8
    Bedroom 4
    • Features: Built-in Closet
    • Level: Second
    • Dimensions: 10.8x11
    Bonus room
    • Features: Ceiling Fan(s), No Closet
    • Level: Second
    • Dimensions: 18.2x18.9
    Kitchen
    • Features: Breakfast Bar, Pantry, Granite Counters, Kitchen Island
    • Level: First
    • Dimensions: 9.6x17
    Living room
    • Features: Other
    • Level: First
    • Dimensions: 25.3x20.8
    Office
    • Features: No Closet
    • Level: First
    • Dimensions: 11.11x14.5
    Heating
    • Central
    Cooling
    • Central Air
    Appliances
    • Included: Convection Oven, Cooktop, Dishwasher, Disposal, Dryer, Electric Water Heater, Microwave, Range Hood, Refrigerator, Washer, Water Softener
    • Laundry: Laundry Room
    Features
    • Ceiling Fan(s), Eating Space In Kitchen, High Ceilings, Kitchen/Family Room Combo, Open Floorplan, Primary Bedroom Main Floor, Solid Surface Counters, Solid Wood Cabinets, Split Bedroom, Stone Counters, Thermostat, Walk-In Closet(s)
    • Flooring: Carpet, Ceramic Tile, Luxury Vinyl, Tile
    • Windows: Blinds
    • Has fireplace: No
    Interior area
    • Total structure area: 5,313
    • Total interior livable area: 4,102 sqft

    Property

    Parking
    • Total spaces: 3
    • Parking features: Driveway, Garage Door Opener
    • Attached garage spaces: 3
    • Has uncovered spaces: Yes
    Features
    • Levels: Two
    • Stories: 2
    • Patio & porch: Patio
    • Exterior features: Balcony, Irrigation System, Sprinkler Metered
    • Has private pool: Yes
    • Pool features: Heated, In Ground, Salt Water, Screen Enclosure, Solar Heat
    • Has view: Yes
    • View description: Park/Greenbelt
    Lot
    • Size: 0.37 Acres
    • Features: Conservation Area, Corner Lot, Oversized Lot
    Details
    • Additional parcels included: 0
    • Parcel number: 1926240120077000050
    • Zoning: MPUD
    • Special conditions: None

    Construction

    Type & style
    • Home type: SingleFamily
    • Property subtype: Single Family Residence
    Materials
    • Block, Stucco
    • Foundation: Slab
    • Roof: Shingle
    Condition
    • Completed
    • New construction: No
    • Year built: 2012
    Details
    • Builder name: Homes By West Bay

    Utilities & green energy

    • Sewer: Public Sewer
    • Water: Public
    • Utilities for property: BB/HS Internet Available, Cable Available, Cable Connected, Electricity Connected, Public, Sewer Connected, Sprinkler Meter, Water Connected

    Community & neighborhood

    Security
    • Security features: Gated Community, Smoke Detector(s)
    Community
    • Community features: Clubhouse, Deed Restrictions, Gated Community - No Guard, Park, Playground, Pool, Sidewalks
    Location
    • Region: Zephyrhills
    • Subdivision: SEVEN OAKS PRCL S-2

    HOA & financial

    HOA
    • Has HOA: Yes
    • HOA fee: $11 monthly
    • Amenities included: Basketball Court, Clubhouse, Gated, Maintenance, Park, Pickleball Court(s), Playground, Pool, Recreation Facilities, Shuffleboard Court, Tennis Court(s), Trail(s)
    • Services included: Community Pool
    • Association name: Amy Herrick
    • Association phone: 813-731-5427
    Other fees
    • Pet fee: $0 monthly
    Other financial information
    • Total actual rent: 0

    Other

    Other facts
    • Listing terms: Cash,Conventional,VA Loan
    • Ownership: Fee Simple
    • Road surface type: Asphalt

    Price history

    DateEventPrice
    12/18/2024Sold$750,000$183/sqft
    Source: Stellar MLS #U8246069 Report a problem
    11/20/2024Pending sale$750,000$183/sqft
    Source: Stellar MLS #U8246069 Report a problem
    11/13/2024Price change$750,000-3.2%$183/sqft
    Source: Stellar MLS #U8246069 Report a problem
    10/28/2024Price change$775,000-3.1%$189/sqft
    Source: Stellar MLS #U8246069 Report a problem
    9/4/2024Price change$799,900-3.6%$195/sqft
    Source: Stellar MLS #U8246069 Report a problem
    8/26/2024Price change$829,900-1.2%$202/sqft
    Source: Stellar MLS #U8246069 Report a problem
    8/12/2024Price change$839,900-1.2%$205/sqft
    Source: Stellar MLS #U8246069 Report a problem
    7/30/2024Price change$850,000-2.8%$207/sqft
    Source: Stellar MLS #U8246069 Report a problem
    7/11/2024Price change$874,900-2.8%$213/sqft
    Source: Stellar MLS #U8246069 Report a problem
    6/10/2024Listed for sale$899,900+81.2%$219/sqft
    Source: Stellar MLS #U8246069 Report a problem
    1/4/2013Sold$496,700+422.8%$121/sqft
    Source: Public Record Report a problem
    6/19/2012Sold$95,000$23/sqft
    Source: Public Record Report a problem

    Public tax history

    YearProperty taxesTax assessment
    2024$15,144 +21.9%$726,130 +24.1%
    2023$12,428 +7.8%$585,290 +3%
    2022$11,524 +1.1%$568,250 +6.1%
    2021$11,394 +1%$535,640 +1.4%
    2020$11,280 +1.2%$528,245 +1.6%
    2019$11,147 $519,780 +1.5%
    2018$11,147 +1.5%$512,253 -0.9%
    2017$10,981 +0.9%$516,700 +3.4%
    2016$10,885 -2.6%$499,529 +0.7%
    2015$11,179 +0.7%$496,057 -2%
    2014$11,098 $506,386 +11.3%
    2013-- $454,983 +463.1%
    2012-- $80,795 +6.5%
    2011-- $75,845 +153.4%
    2010-- $29,935 -14%
    2009-- $34,824 -21.5%
    2008-- $44,383

    Find assessor info on the county website

    Neighborhood: Seven Oaks

    Nearby schools

    GreatSchools rating
    Schools provided by the listing agent
    • Elementary: Seven Oaks Elementary-PO
    • Middle: Cypress Creek Middle School
    • High: Cypress Creek High-PO

    Source: Stellar MLS. This data may not be complete. We recommend contacting the local school district to confirm school assignments for this home.

    Get a cash offer in 3 minutes
    Find out how much your home could sell for in as little as 3 minutes with a no-obligation cash offer.
    Estimated market value
    $752,600
    Get a cash offer in 3 minutes
    Find out how much your home could sell for in as little as 3 minutes with a no-obligation cash offer.
    Estimated market value
    $752,600