Skip main navigation
Sold for $375,000
  • Listing Provided by: Onyx Homes
    Bought with: Axia Real Estate Group, Inc.
    $375,000

    27922 Foxfire St, Menifee, CA 92586

    2beds
    1,442sqft
    Single Family Residence
    Built in 1982
    7,405 Square Feet Lot
    $408,800 Zestimate®
    $260/sqft
    $2,550 Estimated rent

    Home value

    $408,800

    $388,000 - $429,000

    $2,550/mo

    Zestimate® history
    Loading
    Loading...

    Owner options

    List your home for rent

    $2,550/mo

    Rent Zestimate®

    Find your next renter with Zillow Rental Manager. Plus, with online applications, you can quickly screen prospective tenants – for free.

    Learn more

    $2,550/mo

    Rent Zestimate®

    Refinance and save

    $2,779/mo

    Est. payment

    Refinancing to a lower rate could help reduce your monthly payments and save thousands over the life of the loan.

    See today's rates

    $2,779/mo

    Est. payment

    Explore your selling options

    Work with a Zillow partner agent

    Leverage their expertise and Zillow's premium Showcase listings to get your home seen by more buyers.

    Get started

    List with your own agent

    Get your home in front of millions of buyers by listing it on Zillow.

    Learn how to do it

    Sell it yourself

    Take full control of how buyers see your home on Zillow by listing For Sale by Owner (FSBO).

    List your home

    What's special

    Large backyardBonus sunroomPrivate locationCozy fireplace
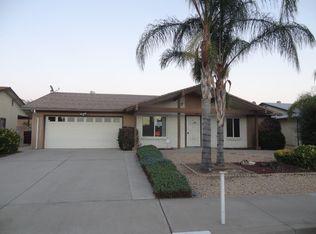
    PRIVATE LOCATION on one of the most DESIRABLE streets in this community! Welcome to this charming home, nestled in the esteemed 55+ Senior Community of Sun City. This wonderful home offers a perfect blend of comfort, convenience, and serenity. Boasting two bedrooms, a den/office, two full baths, sun-room and a two-car attached garage. This well-crafted residence combines comfort and convenience flawlessly. Enter through the front door and immerse yourself in the spacious living room, complete with a cozy fireplace, setting the stage for relaxation and cherished gatherings with loved ones. The adjacent dining room provides a separate area for formal meals, while the kitchen features an additional dining space. Appreciate the convenience of an interior laundry room with direct garage access, making everyday tasks like grocery runs a breeze. The versatile den/office area offers a peaceful retreat for reading, while a bonus sunroom adds an extra touch of charm to the home. Delight in leisurely moments in the large backyard adorned with low-maintenance desert landscaping. As a resident of the vibrant Sun City 55+ community, you'll have access to an array of amenities tailored for active adults. Whether it's socializing in the clubhouses, relaxing by the pools, staying active at the fitness center, or playing tennis, there's an abundance of opportunities to engage and forge new connections. If you seek a serene haven within an inviting 55+ community, look no further. This home, thoughtfully designed and impeccably maintained. Embrace a lifestyle of comfort, convenience, and serenity in this wonderful residence. SELLER is willing to give a CREDIT FOR NEW CARPET. Schedule your private tour today!

    Zillow last checked:

    Listing updated:

    Listing Provided by:

    Jamie Andrews DRE #02092779 949-632-0154,

    Onyx Homes,

    Christian Stubbs DRE #02082942 949-649-4902,

    Onyx Homes

    Bought with:

    Tricia Langill, DRE #01926783

    Axia Real Estate Group, Inc.

    Source: CRMLS,MLS#: OC23144363MLS LogoOriginating MLS: California Regional MLS

    Facts & features

    Interior

    Bedrooms & bathrooms
    • Bedrooms: 2
    • Bathrooms: 2
    • Full bathrooms: 1
    • 3/4 bathrooms: 1
    • Main level bathrooms: 2
    • Main level bedrooms: 2
    Bedroom
    • Features: All Bedrooms Down
    Bedroom
    • Features: Bedroom on Main Level
    Bathroom
    • Features: Bathroom Exhaust Fan, Laminate Counters, Low Flow Plumbing Fixtures, Separate Shower, Walk-In Shower
    Kitchen
    • Features: Laminate Counters, Pots & Pan Drawers
    Heating
    • Central
    Cooling
    • Central Air
    Appliances
    • Included: Dishwasher, Electric Cooktop, Electric Range, Microwave, Refrigerator, Water Heater, Dryer, Washer
    • Laundry: Inside, Laundry Room
    Features
    • Block Walls, Ceiling Fan(s), Separate/Formal Dining Room, Eat-in Kitchen, Laminate Counters, Open Floorplan, Storage, All Bedrooms Down, Bedroom on Main Level, Main Level Primary, Primary Suite, Walk-In Closet(s)
    • Flooring: Carpet, Concrete, Wood
    • Windows: Blinds, Custom Covering(s), Screens
    • Has fireplace: Yes
    • Fireplace features: Living Room
    • Common walls with other units/homes: No Common Walls
    Interior area
    • Total interior livable area: 1,442 sqft

    Property

    Parking
    • Total spaces: 4
    • Parking features: Direct Access, Door-Single, Driveway, Garage Faces Front, Garage
    • Attached garage spaces: 2
    • Uncovered spaces: 2
    Accessibility
    • Accessibility features: Accessible Electrical and Environmental Controls, Safe Emergency Egress from Home, Low Pile Carpet, No Stairs, Parking, Accessible Doors, Accessible Entrance, Accessible Hallway(s)
    Features
    • Levels: One
    • Stories: 1
    • Entry location: Front
    • Patio & porch: Concrete, Enclosed
    • Exterior features: Awning(s), Lighting
    • Pool features: Community, Association
    • Has spa: Yes
    • Spa features: Association, Community
    • Fencing: Block,Vinyl
    • Has view: Yes
    • View description: Mountain(s), Neighborhood
    Lot
    • Size: 7,405 sqft
    • Dimensions: 7405
    • Features: 0-1 Unit/Acre, Back Yard, Front Yard, Landscaped, Sprinkler System
    Details
    • Parcel number: 335351015
    • Zoning: R-1
    • Special conditions: Probate Listing

    Construction

    Type & style
    • Home type: SingleFamily
    • Architectural style: Traditional
    • Property subtype: Single Family Residence
    Materials
    • Drywall, Concrete, Stucco
    • Foundation: Slab
    • Roof: Common Roof
    Condition
    • Turnkey
    • New construction: No
    • Year built: 1982

    Utilities & green energy

    • Electric: Standard
    • Sewer: Public Sewer
    • Water: Public
    • Utilities for property: Cable Available, Cable Connected, Electricity Available, Electricity Connected, Natural Gas Available, Natural Gas Connected, Phone Available, Phone Connected, Sewer Available, Sewer Connected, Water Available, Water Connected

    Community & neighborhood

    Security
    • Security features: Carbon Monoxide Detector(s), Smoke Detector(s), Security Lights
    Community
    • Community features: Biking, Curbs, Golf, Gutter(s), Hiking, Park, Storm Drain(s), Street Lights, Suburban, Sidewalks, Pool
    Senior living
    • Senior community: Yes
    Location
    • Region: Menifee

    HOA & financial

    HOA
    • Has HOA: Yes
    • HOA fee: $400 annually
    • Amenities included: Bocce Court, Clubhouse, Sport Court, Fitness Center, Fire Pit, Golf Course, Game Room, Outdoor Cooking Area, Barbecue, Picnic Area, Paddle Tennis, Playground, Pool, Spa/Hot Tub, Tennis Court(s)
    • Association name: Sun City Civic
    • Association phone: 951-679-2311

    Other

    Other facts
    • Listing terms: Cash,Cash to New Loan,Conventional
    • Road surface type: Paved

    Price history

    DateEventPrice
    1/30/2024Sold$375,000-3.8%$260/sqft
    Source: CRMLS #OC23144363 Report a problem
    1/23/2024Pending sale$389,999$270/sqft
    Source: CRMLS #OC23144363 Report a problem
    12/14/2023Contingent$389,999$270/sqft
    Source: CRMLS #OC23144363 Report a problem
    11/1/2023Price change$389,999-1.3%$270/sqft
    Source: CRMLS #OC23144363 Report a problem
    9/11/2023Listed for sale$395,000$274/sqft
    Source: CRMLS #OC23144363 Report a problem
    9/7/2023Contingent$395,000$274/sqft
    Source: CRMLS #OC23144363 Report a problem
    8/4/2023Listed for sale$395,000$274/sqft
    Source: CRMLS #OC23144363 Report a problem

    Public tax history

    YearProperty taxesTax assessment
    2025$4,486 +3.2%$382,499 +4.2%
    2024$4,347 -0.6%$367,200 +82.1%
    2023$4,372 +85.2%$201,607 +2%
    2022$2,361 +0.9%$197,655 +2%
    2021$2,340 +1.7%$193,780 +1%
    2020$2,302 +2.2%$191,794 +2%
    2019$2,253 +4.5%$188,034 +2%
    2018$2,156 +1.8%$184,348 +2%
    2017$2,116 $180,734 +2%
    2016$2,116 +5.7%$177,191 +1.5%
    2015$2,002 +8.8%$174,531 +7.7%
    2014$1,840 $162,000 +7.3%
    2013-- $151,000 +11.9%
    2012-- $135,000 +4.7%
    2011-- $129,000
    2010-- $129,000 +2.4%
    2009-- $126,000 -21.1%
    2008-- $159,701 +2%
    2007-- $156,570 +2%
    2006-- $153,501 +2%
    2005-- $150,492 +3.9%
    2003-- $144,840 +30.7%
    2002-- $110,781 +2%
    2001$1,104 +1.3%$108,610 +2%
    2000$1,090 $106,481

    Find assessor info on the county website

    Neighborhood: Sun City

    Nearby schools

    GreatSchools rating
    Schools provided by the listing agent
    • Elementary: Ridgemoor
    • Middle: Hans Christensen
    • High: Paloma Valley

    Source: CRMLS. This data may not be complete. We recommend contacting the local school district to confirm school assignments for this home.

    Get a cash offer in 3 minutes
    Find out how much your home could sell for in as little as 3 minutes with a no-obligation cash offer.
    Estimated market value
    $408,800
    Get a cash offer in 3 minutes
    Find out how much your home could sell for in as little as 3 minutes with a no-obligation cash offer.
    Estimated market value
    $408,800