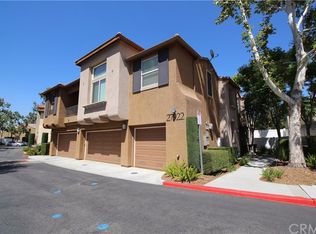
Three bedroom condominium located in Promontory Pointe. This two story condominium has an attached 2 car garage with direct access. Enter into the living room with formal dining area. The living room is open to the family/great room. Family room has a cozy fireplace and is open to kitchen. Kitchen has island with bar seating, stainless steel appliances, ample cabinet space, and dining area that leads to the private patio. Patio has wood deck and vinyl fencing. There is a half bath near the garage entry along with a convenient laundry room with counter and cabinets. Downstairs has wood laminate flooring throughout. Upstairs is carpeted with a large landing area that would be perfect for a desk/office space. Master bedroom has it's own master bath. Bath has dual sink vanity, tub/shower and large walk-in closet. All bedroom have ceiling fans and custom window coverings. The other bedrooms are good size and share a bathroom. Home was recently professionally cleaned and is ready for you to occupy. Home has alarm system installed, 2 car garage with opener and is conveniently located near pool.
Sold for $385,000
Listed by: VR SERVICES • KRISTY HEILIGER • Contact: 909-816-8582
Bought with: Better Homes and Gardens RE
Tax assessed value
$385,000
27922 John F Kennedy Dr Unit C, Moreno Valley, CA 92555
3beds
1,781sqft
Condominium
Built in 2005
-- sqft lot
$477,000 Zestimate®
$216/sqft
$2,991 Estimated rent
Home value
$477,000
$453,000 - $501,000
$2,991/mo
Zestimate® history
Owner options
List your home for rent
$2,991/mo
Rent Zestimate®
Find your next renter with Zillow Rental Manager. Plus, with online applications, you can quickly screen prospective tenants – for free.
$2,991/mo
Rent Zestimate®
Refinance and save
$2,890/mo
Est. payment
Refinancing to a lower rate could help reduce your monthly payments and save thousands over the life of the loan.
$2,890/mo
Est. payment
Explore your selling options
Work with a Zillow partner agent
Leverage their expertise and Zillow's premium Showcase listings to get your home seen by more buyers.
Get startedList with your own agent
Get your home in front of millions of buyers by listing it on Zillow.
Learn how to do itSell it yourself
Take full control of how buyers see your home on Zillow by listing For Sale by Owner (FSBO).
List your homeWhat's special
Cozy fireplacePrivate patioIsland with bar seatingLarge walk-in closetMaster bathLarge landing areaDining area
Zillow last checked:
Listing updated:
Listed by:
KRISTY HEILIGER DRE #01233139 909-816-8582,
VR SERVICES
Bought with:
Diego Delgadillo, DRE #02109539
Better Homes and Gardens RE
Source: CRMLS,MLS#: IV25017670 Originating MLS: California Regional MLS
Originating MLS: California Regional MLSFacts & features
Interior
Bedrooms & bathrooms
- Bedrooms: 3
- Bathrooms: 3
- Full bathrooms: 2
- 1/2 bathrooms: 1
- Main level bathrooms: 1
Rooms
- Room types: Bedroom, Family Room, Great Room, Kitchen, Laundry, Living Room, Primary Bathroom, Primary Bedroom, Other
Bedroom
- Features: All Bedrooms Up
Bathroom
- Features: Bathroom Exhaust Fan, Closet, Dual Sinks, Tub Shower
Family room
- Features: Separate Family Room
Kitchen
- Features: Granite Counters, Kitchen Island, Kitchen/Family Room Combo
Other
- Features: Walk-In Closet(s)
Heating
- Central
Cooling
- Central Air
Appliances
- Included: Dishwasher, Disposal, Gas Oven, Gas Range, Gas Water Heater, Microwave, Water To Refrigerator, Dryer, Washer
- Laundry: Gas Dryer Hookup, Inside, Laundry Room
Features
- Breakfast Bar, Ceiling Fan(s), Granite Counters, Open Floorplan, Recessed Lighting, All Bedrooms Up, Walk-In Closet(s)
- Flooring: Carpet, Laminate, Vinyl
- Doors: Panel Doors
- Windows: Custom Covering(s)
- Has fireplace: Yes
- Fireplace features: Family Room, Gas
- Common walls with other units/homes: 1 Common Wall
Interior area
- Total interior livable area: 1,781 sqft
Property
Parking
- Total spaces: 2
- Parking features: Direct Access, Garage, Garage Door Opener
- Attached garage spaces: 2
Features
- Levels: Two
- Stories: 2
- Entry location: ground
- Patio & porch: Wood
- Pool features: Community, Association
- Has spa: Yes
- Spa features: Association, Community
- Fencing: Vinyl
- Has view: Yes
- View description: None
Lot
- Size: 1,742 Square Feet
Details
- Parcel number: 304572049
- Special conditions: Standard
Construction
Type & style
- Home type: Condo
- Property subtype: Condominium
- Attached to another structure: Yes
Materials
- Drywall, Stucco, Copper Plumbing
- Foundation: Slab
- Roof: Common Roof
Condition
- Turnkey
- New construction: No
- Year built: 2005
Utilities & green energy
- Sewer: Public Sewer
- Water: Public
- Utilities for property: Cable Available, Electricity Connected, Natural Gas Connected, Sewer Connected, Water Connected
Community & HOA
Community
- Features: Curbs, Gutter(s), Storm Drain(s), Street Lights, Sidewalks, Pool
- Security: Security System, Carbon Monoxide Detector(s), Fire Sprinkler System, Smoke Detector(s)
HOA
- Has HOA: Yes
- Amenities included: Pool, Spa/Hot Tub
- HOA fee: $400 monthly
- HOA name: Promontory Pointe
- HOA phone: 714-508-9070
Location
- Region: Moreno Valley
Financial & listing details
- Price per square foot: $216/sqft
- Tax assessed value: $385,000
- Date on market: 1/24/2025
- Cumulative days on market: 147 days
- Listing terms: Cash
- Road surface type: Paved
Price history
| Date | Event | Price |
|---|---|---|
| 9/11/2025 | Sold | $385,000-3.7%$216/sqft |
Source:  CRMLS #IV25017670 Report a problem CRMLS #IV25017670 Report a problem | ||
| 8/13/2025 | Contingent | $399,900$225/sqft |
Source: CRMLS #IV25017670 Report a problem | ||
| 7/9/2025 | Price change | $399,900-2.4%$225/sqft |
Source: CRMLS #IV25017670 Report a problem | ||
| 5/14/2025 | Price change | $409,900-2.4%$230/sqft |
Source: CRMLS #IV25017670 Report a problem | ||
| 4/10/2025 | Price change | $420,000-2.3%$236/sqft |
Source: CRMLS #IV25017670 Report a problem | ||
| 3/29/2025 | Listed for sale | $429,900+1791.6%$241/sqft |
Source: CRMLS #IV25017670 Report a problem | ||
| 7/3/2023 | Sold | $22,727-81.8%$13/sqft |
Source: Public Record Report a problem | ||
| 5/11/2011 | Sold | $125,000+0.1%$70/sqft |
Source: Public Record Report a problem | ||
| 1/8/2011 | Listing removed | $124,900$70/sqft |
Source: Atlantic & Pacific Real Estate #S631323 Report a problem | ||
| 12/23/2010 | Price change | $124,900-3.8%$70/sqft |
Source: Atlantic & Pacific Real Estate #S631323 Report a problem | ||
| 12/20/2010 | Listed for sale | $129,900$73/sqft |
Source: Atlantic & Pacific Real Estate #S631323 Report a problem | ||
| 11/13/2010 | Listing removed | $129,900$73/sqft |
Source: Atlantic & Pacific Real Estate #S631323 Report a problem | ||
| 9/4/2010 | Listed for sale | $129,900-60%$73/sqft |
Source: Atlantic & Pacific Real Estate #S631323 Report a problem | ||
| 3/30/2010 | Sold | $325,000+13%$182/sqft |
Source: Public Record Report a problem | ||
| 12/30/2005 | Sold | $287,500$161/sqft |
Source: Public Record Report a problem | ||
Public tax history
| Year | Property taxes | Tax assessment |
|---|---|---|
| 2026 | -- | $385,000 -12.2% |
| 2025 | $5,660 +3% | $438,600 +2% |
| 2024 | $5,492 +129.5% | $430,000 +179.6% |
| 2023 | $2,393 +1% | $153,795 +2% |
| 2022 | $2,371 +1.2% | $150,780 +2% |
| 2021 | $2,342 +0.9% | $147,824 +1% |
| 2020 | $2,321 -0.3% | $146,309 +2% |
| 2019 | $2,327 +1.6% | $143,441 +2% |
| 2018 | $2,291 -5.8% | $140,629 +2% |
| 2017 | $2,433 | $137,872 +2% |
| 2016 | $2,433 +1.3% | $135,169 +1.5% |
| 2015 | $2,400 +1.9% | $133,140 +2% |
| 2014 | $2,356 | $130,533 +11.6% |
| 2013 | -- | $117,000 -8.2% |
| 2012 | -- | $127,398 -2.7% |
| 2011 | -- | $130,978 +8.2% |
| 2010 | -- | $121,000 -18.8% |
| 2009 | -- | $149,000 -51.1% |
| 2008 | -- | $305,000 -7.6% |
| 2007 | -- | $330,000 +14.8% |
| 2006 | -- | $287,500 |
Find assessor info on the county website
Neighborhood: La Jolla
Nearby homes
- $322,8002 bd2 ba1.1k sqft27922 John F Kennedy Dr UNIT A, Moreno Valley, CA 92555Off Market

- $385,8003 bd3 ba1.4k sqft27922 John F Kennedy Dr UNIT B, Moreno Valley, CA 92555Off Market
- $309,1002 bd2 ba1.1k sqft27920 John F Kennedy Dr UNIT A, Moreno Valley, CA 92555Off Market
- $363,3002 bd2 ba1.4k sqft27920 John F Kennedy Dr UNIT B, Moreno Valley, CA 92555Off Market

- $440,0003 bd3 ba1.7k sqft27920 John F Kennedy Dr UNIT C, Moreno Valley, CA 92555Sold
- $387,1003 bd2 ba1.4k sqft27930 John F Kennedy Dr UNIT B, Moreno Valley, CA 92555Off Market
- $316,5002 bd2 ba1.1k sqft27930 John F Kennedy Dr UNIT A, Moreno Valley, CA 92555Off Market
- $430,8003 bd3 ba1.7k sqft27930 John F Kennedy Dr UNIT C, Moreno Valley, CA 92555Off Market
Nearby schools
GreatSchools rating
- 3/10La Jolla Elementary SchoolGrades: K-5Distance: 0.4 mi
- 4/10Landmark Middle SchoolGrades: 6-8Distance: 0.4 mi
- 3/10Vista Del Lago High SchoolGrades: 9-12Distance: 1.9 mi
Schools provided by the listing agent
- Elementary: La Jolla
- Middle: Landmark
- High: Vista Del Lago
Source: CRMLS. This data may not be complete. We recommend contacting the local school district to confirm school assignments for this home.
Get a cash offer in 3 minutes
Find out how much your home could sell for in as little as 3 minutes with a no-obligation cash offer.
Estimated market value
$477,000
Get a cash offer in 3 minutes
Find out how much your home could sell for in as little as 3 minutes with a no-obligation cash offer.
Estimated market value
$477,000
- California
- Riverside County
- Moreno Valley
- 92555
- La Jolla
- 27922 John F Kennedy Dr Unit C
Nearby cities
Nearby neighborhoods
Nearby zip codes
Other Moreno Valley Topics
