Welcome to this breathtaking Evergreen residence! Boasting over 3500 square feet of living space, this home offers 4 bedrooms and 4 bathrooms. Enjoy the cozy ambiance by the main floor fireplace as you watch the snowfall, or relish the mountain air on the expansive deck. Abundant natural light streams in through large windows, while vaulted ceilings and hardwood floors create a warm and spacious feel. The updated kitchen includes a generous island that seats 6, ample cabinet and counter space, and elegant arched doorways leading to the formal dining area. Upstairs, find three bedrooms, including the luxurious primary suite with a walk-in closet and a stunning five-piece bathroom. The scenic views from up here are truly spectacular! Step out onto the flagstone patio with a hot tub from the walkout basement for added relaxation. Every detail in this home has been carefully considered, from the solid wood doors to the front security gate ensuring privacy. This home is the epitome of mountain living! Information provided herein is from sources deemed reliable but not guaranteed and is provided without the intention that any buyer rely upon it. Listing Broker takes no responsibility for its accuracy and all information must be independently verified by buyers.
Sold for $1,020,000
$1,020,000
27925 Alabraska Lane, Evergreen, CO 80439
4beds
3,511sqft
Single Family Residence
Built in 1996
1 Acres Lot
$2,503,800 Zestimate®
$291/sqft
$5,869 Estimated rent
Home value
$2,503,800
$2.38M - $2.63M
$5,869/mo
Zestimate® history
Owner options
List your home for rent
$5,869/mo
Rent Zestimate®
Find your next renter with Zillow Rental Manager. Plus, with online applications, you can quickly screen prospective tenants – for free.
$5,869/mo
Rent Zestimate®
Refinance and save
$5,851/mo
Est. payment
Refinancing to a lower rate could help reduce your monthly payments and save thousands over the life of the loan.
$5,851/mo
Est. payment
Explore your selling options
Work with a Zillow partner agent
Leverage their expertise and Zillow's premium Showcase listings to get your home seen by more buyers.
Get startedList with your own agent
Get your home in front of millions of buyers by listing it on Zillow.
Learn how to do itSell it yourself
Take full control of how buyers see your home on Zillow by listing For Sale by Owner (FSBO).
List your homeWhat's special
Zillow last checked:
Listing updated:
Listed by:
Brian S Lee 303-618-6888 bslee58@msn.com,
Colorado Home Realty
Bought with:
Allison Caldwell
Berkshire Hathaway HomeServices Elevated Living RE
Source: REcolorado as distributed by MLS GRID,MLS#: 6236549
Facts & features
Interior
Bedrooms & bathrooms
- Bedrooms: 4
- Bathrooms: 4
- Full bathrooms: 2
- 3/4 bathrooms: 1
- 1/2 bathrooms: 1
- Main level bathrooms: 1
Primary bedroom
- Description: Bay Window, Mountain Views, Hardwood Floors, En Suite Bath & Walk In Closet
- Level: Upper
- Area: 197.34 Square Feet
- Dimensions: 14.3 x 13.8
Bedroom
- Description: Hardwood Floors, Ceiling Fan
- Level: Upper
- Area: 132.3 Square Feet
- Dimensions: 10.5 x 12.6
Bedroom
- Description: Hardwood Floors, Ceiling Fan
- Level: Upper
- Area: 128.52 Square Feet
- Dimensions: 11.9 x 10.8
Bedroom
- Description: New Carpet
- Level: Basement
- Area: 147.06 Square Feet
- Dimensions: 11.4 x 12.9
Primary bathroom
- Description: 5 Piece Bath W/ Dual Sinks & Garden Tub, Tile Floors
- Level: Upper
- Area: 85.02 Square Feet
- Dimensions: 7.8 x 10.9
Bathroom
- Description: Full Bathroom
- Level: Upper
- Area: 46.41 Square Feet
- Dimensions: 5.1 x 9.1
Bathroom
- Description: Powder Room On Main Floor
- Level: Main
- Area: 27.03 Square Feet
- Dimensions: 5.3 x 5.1
Bathroom
- Description: Updated Basement Bathroom
- Level: Basement
- Area: 74.1 Square Feet
- Dimensions: 7.8 x 9.5
Bonus room
- Description: Would Make A Wonderful Home Gym Or Hobby Space!
- Area: 137 Square Feet
- Dimensions: 10 x 13.7
Dining room
- Description: Arched Doorways, New Light Fixtures
- Level: Main
- Area: 126.44 Square Feet
- Dimensions: 11.6 x 10.9
Family room
- Description: Fireplace W/ Stone Surround, New Carpet, Walk Out Access
- Level: Basement
- Area: 396 Square Feet
- Dimensions: 22.5 x 17.6
Kitchen
- Description: Updated, Butcher Block Countertop On Island, Seating At Island, Stainless Appliances, Beverage Fridge, Breakfast Nook W/ Additional Beverage Fridge, Deck Access
- Level: Main
- Area: 233.84 Square Feet
- Dimensions: 15.8 x 14.8
Laundry
- Description: Washer & Dryer Included, Utility Sink & Storage
- Level: Main
- Area: 53.76 Square Feet
- Dimensions: 5.6 x 9.6
Living room
- Description: Deck Access, Fireplace W/ Stone Surround, Hardwood Floors
- Level: Main
- Area: 410.67 Square Feet
- Dimensions: 24.3 x 16.9
Heating
- Forced Air, Propane
Cooling
- Central Air
Appliances
- Included: Bar Fridge, Dishwasher, Dryer, Microwave, Oven, Range, Refrigerator, Washer, Water Purifier, Water Softener
Features
- Block Counters, Built-in Features, Butcher Counters, Ceiling Fan(s), Eat-in Kitchen, Five Piece Bath, Granite Counters, High Ceilings, Kitchen Island, Open Floorplan, Pantry, Primary Suite, Vaulted Ceiling(s), Walk-In Closet(s), Wired for Data
- Flooring: Carpet, Tile, Wood
- Windows: Bay Window(s), Double Pane Windows
- Basement: Finished,Full,Walk-Out Access
- Number of fireplaces: 2
- Fireplace features: Basement, Gas, Gas Log, Living Room
Interior area
- Total structure area: 3,511
- Total interior livable area: 3,511 sqft
- Finished area above ground: 2,204
- Finished area below ground: 1,307
Property
Parking
- Total spaces: 2
- Parking features: Dry Walled, Exterior Access Door, Floor Coating, Insulated Garage, Lighted, Storage
- Attached garage spaces: 2
Features
- Levels: Three Or More
- Patio & porch: Covered, Deck, Patio
- Exterior features: Garden, Private Yard
- Has spa: Yes
- Spa features: Spa/Hot Tub, Heated
- Fencing: Partial
- Has view: Yes
- View description: Mountain(s)
Lot
- Size: 1 Acres
- Features: Cul-De-Sac, Foothills, Landscaped, Mountainous
- Residential vegetation: Mixed, Partially Wooded
Details
- Parcel number: 039667
- Zoning: A-2
- Special conditions: Standard
Construction
Type & style
- Home type: SingleFamily
- Architectural style: Mountain Contemporary
- Property subtype: Single Family Residence
Materials
- Cedar, Frame
- Foundation: Slab
- Roof: Composition
Condition
- Updated/Remodeled
- Year built: 1996
Utilities & green energy
- Water: Private, Well
- Utilities for property: Propane
Community & HOA
Community
- Security: Security Entrance, Smoke Detector(s)
- Subdivision: Marshdale
HOA
- Has HOA: No
Location
- Region: Evergreen
Financial & listing details
- Price per square foot: $291/sqft
- Tax assessed value: $927,161
- Annual tax amount: $5,299
- Date on market: 5/2/2024
- Listing terms: Conventional,Jumbo
- Exclusions: Sellers Personal Property And Staging Items
- Ownership: Individual
- Road surface type: Paved
Price history
| Date | Event | Price |
|---|---|---|
| 5/21/2024 | Sold | $1,020,000-7.3%$291/sqft |
Source:  REcolorado as distributed by MLS GRID #6236549 Report a problem REcolorado as distributed by MLS GRID #6236549 Report a problem | ||
| 5/6/2024 | Pending sale | $1,100,000$313/sqft |
Source: REcolorado as distributed by MLS GRID #6236549 Report a problem | ||
| 5/1/2024 | Listed for sale | $1,100,000+24.3%$313/sqft |
Source: REcolorado as distributed by MLS GRID #6236549 Report a problem | ||
| 9/29/2020 | Sold | $885,000+1.1%$252/sqft |
Source: Public Record Report a problem | ||
| 8/22/2020 | Pending sale | $875,000$249/sqft |
Source: Re/max Alliance #8598822 Report a problem | ||
| 8/19/2020 | Listed for sale | $875,000+57.7%$249/sqft |
Source: Re/max Alliance #8598822 Report a problem | ||
| 5/30/2014 | Sold | $555,000-0.7%$158/sqft |
Source: Public Record Report a problem | ||
| 5/6/2014 | Pending sale | $559,000-18.9%$159/sqft |
Source: RE/MAX ALLIANCE EVERGREEN #6846745 Report a problem | ||
| 11/30/2007 | Listing removed | $689,000$196/sqft |
Source: Obeo #514417 Report a problem | ||
| 11/14/2007 | Listed for sale | $689,000+4.4%$196/sqft |
Source: Obeo #514417 Report a problem | ||
| 8/3/2007 | Sold | $660,000+11.9%$188/sqft |
Source: Public Record Report a problem | ||
| 7/24/2001 | Sold | $590,000+140.8%$168/sqft |
Source: Public Record Report a problem | ||
| 8/7/1995 | Sold | $245,000$70/sqft |
Source: Public Record Report a problem | ||
Public tax history
| Year | Property taxes | Tax assessment |
|---|---|---|
| 2025 | $5,285 -0.3% | $57,948 +0.3% |
| 2024 | $5,299 +20.7% | $57,778 |
| 2023 | $4,391 -1% | $57,778 +24.3% |
| 2022 | $4,436 +9.5% | $46,479 -2.8% |
| 2021 | $4,051 | $47,816 +10.4% |
| 2020 | $4,051 +1.4% | $43,329 |
| 2019 | $3,995 +1% | $43,329 +4.4% |
| 2018 | $3,954 | $41,485 |
| 2017 | $3,954 +7.8% | $41,485 +2.3% |
| 2016 | $3,669 | $40,570 |
| 2015 | $3,669 +14.3% | $40,570 +21% |
| 2014 | $3,209 -0.8% | $33,525 |
| 2013 | $3,236 +1.8% | $33,525 -2% |
| 2012 | $3,178 -1% | $34,217 |
| 2011 | $3,209 +0.1% | $34,217 -1.8% |
| 2010 | $3,206 +15.2% | $34,850 |
| 2009 | $2,782 +0.2% | $34,850 +15.5% |
| 2008 | $2,775 +5.2% | $30,180 |
| 2007 | $2,639 -0.5% | $30,180 +6.2% |
| 2006 | $2,654 -0.4% | $28,430 -2.8% |
| 2005 | $2,663 +9.3% | $29,250 |
| 2004 | $2,437 -4.9% | $29,250 |
| 2003 | $2,563 +4.3% | $29,250 -3.4% |
| 2002 | $2,458 +2.6% | $30,280 +13.8% |
| 2001 | $2,395 +6.3% | $26,600 |
| 2000 | $2,254 | $26,600 |
Find assessor info on the county website
Neighborhood: 80439
Nearby homes
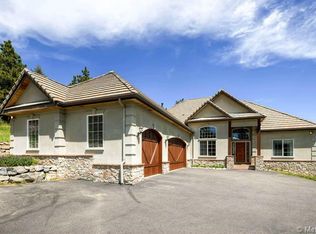
- $1,109,9004 bd4 ba3.9k sqft27927 Alabraska Ln, Evergreen, CO 80439Off Market
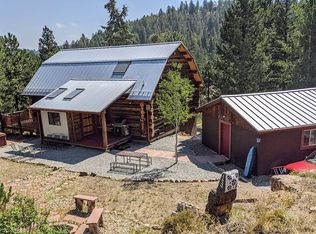
- $924,9004 bd3 ba2.7k sqft28179 Alabraska Ln, Evergreen, CO 80439Off Market
- $169,3471 Acres28176 Alabraska Ln, Evergreen, CO 80439Off Market

- $299,0000.99 Acres28176 Alabraska Ln, Evergreen, CO 80439Lot/Land

- $464,7002 bd1 ba946 sqft27929 Alabraska Ln, Evergreen, CO 80439Off Market
- $1,171,4003 bd4 ba2.3k sqft28189 Alabraska Ln, Evergreen, CO 80439Off Market
- $2,146,8005 bd6 ba5.9k sqft27921 Alabraska Ln, Evergreen, CO 80439Off Market
- $943,4004 bd3 ba2.2k sqft27935 Alabraska Ln, Evergreen, CO 80439Off Market
Nearby schools
GreatSchools rating
- 8/10Marshdale Elementary SchoolGrades: K-5Distance: 1.1 mi
- 6/10West Jefferson Middle SchoolGrades: 6-8Distance: 3.3 mi
- 10/10Conifer High SchoolGrades: 9-12Distance: 4.5 mi
Schools provided by the listing agent
- Elementary: Marshdale
- Middle: West Jefferson
- High: Conifer
- District: Jefferson County R-1
Source: REcolorado as distributed by MLS GRID. This data may not be complete. We recommend contacting the local school district to confirm school assignments for this home.
Get a cash offer in 3 minutes
Find out how much your home could sell for in as little as 3 minutes with a no-obligation cash offer.
Estimated market value
$2,503,800
Get a cash offer in 3 minutes
Find out how much your home could sell for in as little as 3 minutes with a no-obligation cash offer.
Estimated market value
$2,503,800
- Colorado
- Jefferson County
- Evergreen
- 80439
- 27925 Alabraska Lane
Nearby cities
Nearby neighborhoods
Nearby zip codes
Other Evergreen Topics
