Move right into this spacious and well-maintained colonial located in one of Southfield’s most desirable neighborhoods. Nestled on a large corner lot, the home features a large circular driveway and offers over 2,400 square feet of comfortable living space. Inside, you’ll find an open-concept layout with a generous living room anchored by a cozy fireplace and doors that lead to a private backyard deck. The large kitchen is a standout, featuring granite countertops, a stylish backsplash, and ample cabinet space—perfect for everyday cooking and entertaining. Convenient main floor laundry room. Upstairs, the primary bedroom offers a its own full bathroom and walk-in closet. With four bedrooms in total, there’s plenty of room for family, guests, or a home office setup. Recess lighting and neutral paint colors throughout. Finished lower level offers ample storage space and a half bath. Enjoy easy access to major roads and highways, and you're just a short drive to local shopping, dining, and conveniences. Don’t miss your opportunity—schedule your showing today!
Sold for $355,000
$355,000
27925 Arlington Dr, Southfield, MI 48076
4beds
3,612sqft
Single Family Residence
Built in 1966
0.28 Acres Lot
$364,500 Zestimate®
$98/sqft
$3,145 Estimated rent
Home value
$364,500
$343,000 - $386,000
$3,145/mo
Zestimate® history
Owner options
List your home for rent
$3,145/mo
Rent Zestimate®
Find your next renter with Zillow Rental Manager. Plus, with online applications, you can quickly screen prospective tenants – for free.
$3,145/mo
Rent Zestimate®
Refinance and save
$2,355/mo
Est. payment
Refinancing to a lower rate could help reduce your monthly payments and save thousands over the life of the loan.
$2,355/mo
Est. payment
Explore your selling options
Work with a Zillow partner agent
Leverage their expertise and Zillow's premium Showcase listings to get your home seen by more buyers.
Get startedList with your own agent
Get your home in front of millions of buyers by listing it on Zillow.
Learn how to do itSell it yourself
Take full control of how buyers see your home on Zillow by listing For Sale by Owner (FSBO).
List your homeWhat's special
Cozy fireplacePrivate backyard deckCorner lotGranite countertopsMain floor laundry roomNeutral paint colorsLarge kitchen
Zillow last checked:
Listing updated:
Listed by:
Christopher George 248-763-4746,
Advanced Realty Professionals
Bought with:
Matthew Cook, 6501450756
Quest Realty LLC
Source: Realcomp II,MLS#: 20251039934
Facts & features
Interior
Bedrooms & bathrooms
- Bedrooms: 4
- Bathrooms: 4
- Full bathrooms: 2
- 1/2 bathrooms: 2
Primary bedroom
- Level: Second
- Area: 238
- Dimensions: 14 X 17
Bedroom
- Level: Second
- Area: 130
- Dimensions: 10 X 13
Bedroom
- Level: Second
- Area: 120
- Dimensions: 10 X 12
Bedroom
- Level: Second
- Area: 169
- Dimensions: 13 X 13
Primary bathroom
- Level: Second
Other
- Level: Second
Other
- Level: Basement
Other
- Level: Entry
Kitchen
- Level: Entry
- Area: 110
- Dimensions: 11 X 10
Laundry
- Level: Entry
- Area: 48
- Dimensions: 6 X 8
Living room
- Level: Entry
- Area: 216
- Dimensions: 12 X 18
Heating
- Forced Air, Natural Gas
Appliances
- Included: Dishwasher, Disposal, Dryer, Washer
Features
- Basement: Finished
- Has fireplace: No
Interior area
- Total interior livable area: 3,612 sqft
- Finished area above ground: 2,412
- Finished area below ground: 1,200
Property
Parking
- Total spaces: 2
- Parking features: Two Car Garage, Attached
- Attached garage spaces: 2
Features
- Levels: Two
- Stories: 2
- Entry location: GroundLevelwSteps
- Pool features: None
Lot
- Size: 0.28 Acres
- Dimensions: 100 x 123
Details
- Parcel number: 2415403034
- Special conditions: Short Sale No,Standard
Construction
Type & style
- Home type: SingleFamily
- Architectural style: Colonial
- Property subtype: Single Family Residence
Materials
- Brick
- Foundation: Basement, Poured
Condition
- New construction: No
- Year built: 1966
Utilities & green energy
- Sewer: Public Sewer
- Water: Other
Community & HOA
HOA
- Has HOA: No
Location
- Region: Southfield
Financial & listing details
- Price per square foot: $98/sqft
- Tax assessed value: $75,267
- Annual tax amount: $4,685
- Date on market: 9/26/2025
- Cumulative days on market: 71 days
- Listing agreement: Exclusive Right To Sell
- Listing terms: Cash,Conventional,FHA,Va Loan,Warranty Deed
- Exclusions: Exclusion(s) Exist
Price history
| Date | Event | Price |
|---|---|---|
| 10/31/2025 | Sold | $355,000+1.5%$98/sqft |
Source:  Realcomp II #20251039934 Report a problem Realcomp II #20251039934 Report a problem | ||
| 10/6/2025 | Pending sale | $349,900$97/sqft |
Source: Realcomp II #20251039934 Report a problem | ||
| 9/26/2025 | Listed for sale | $349,900-5.4%$97/sqft |
Source: Realcomp II #20251039934 Report a problem | ||
| 9/25/2025 | Listing removed | $370,000$102/sqft |
Source: Realcomp II #20251015702 Report a problem | ||
| 9/4/2025 | Price change | $370,000-2.6%$102/sqft |
Source: Realcomp II #20251015702 Report a problem | ||
| 8/6/2025 | Price change | $379,900-2.6%$105/sqft |
Source: Realcomp II #20251015702 Report a problem | ||
| 7/19/2025 | Listed for sale | $389,900+333.2%$108/sqft |
Source: Realcomp II #20251015702 Report a problem | ||
| 1/12/2011 | Sold | $90,000-1.1%$25/sqft |
Source: Public Record Report a problem | ||
| 12/16/2010 | Price change | $91,000-4.2%$25/sqft |
Source: YELDER REALTY, INC #210112988 Report a problem | ||
| 12/3/2010 | Price change | $95,000-4.9%$26/sqft |
Source: YELDER REALTY, INC #210112988 Report a problem | ||
| 11/26/2010 | Listed for sale | $99,900$28/sqft |
Source: YELDER REALTY, INC #210112988 Report a problem | ||
| 10/16/2010 | Listing removed | $99,900$28/sqft |
Source: YELDER REALTY, INC #210112988 Report a problem | ||
| 10/2/2010 | Listed for sale | $99,900-48.9%$28/sqft |
Source: YELDER REALTY, INC #210112988 Report a problem | ||
| 1/14/2010 | Sold | $195,523-11.1%$54/sqft |
Source: Public Record Report a problem | ||
| 4/24/2006 | Sold | $220,000-13.6%$61/sqft |
Source:  MiRealSource #719450 Report a problem MiRealSource #719450 Report a problem | ||
| 4/25/2005 | Sold | $254,774+1.1%$71/sqft |
Source: Public Record Report a problem | ||
| 5/21/2002 | Sold | $252,100+23%$70/sqft |
Source: Public Record Report a problem | ||
| 3/14/2000 | Sold | $205,000$57/sqft |
Source: Public Record Report a problem | ||
Public tax history
| Year | Property taxes | Tax assessment |
|---|---|---|
| 2025 | -- | $178,390 +5.1% |
| 2024 | -- | $169,730 +4% |
| 2023 | -- | $163,160 +7.7% |
| 2022 | -- | $151,430 +17.5% |
| 2021 | -- | $128,900 +6.3% |
| 2020 | -- | $121,270 +5.4% |
| 2019 | -- | $115,090 +12.4% |
| 2018 | -- | $102,350 +34.9% |
| 2015 | -- | $75,890 +15.5% |
| 2014 | -- | $65,680 +6.8% |
| 2011 | -- | $61,480 -42% |
| 2010 | -- | $106,080 |
| 2009 | -- | $106,080 -16.4% |
| 2003 | -- | $126,910 +26.5% |
| 2002 | -- | $100,290 -8.4% |
| 2001 | $6,258 +41.7% | $109,480 +39.7% |
| 2000 | $4,418 | $78,370 |
Find assessor info on the county website
Neighborhood: 48076
Nearby homes
- $368,2004 bd2 ba2.4k sqft20615 Winchester St, Southfield, MI 48076Off Market
- $350,600-- bd2 ba2.4k sqft27895 Arlington Dr, Southfield, MI 48076Off Market
- $345,0004 bd3 ba3.2k sqft20580 Winchester St, Southfield, MI 48076Sold
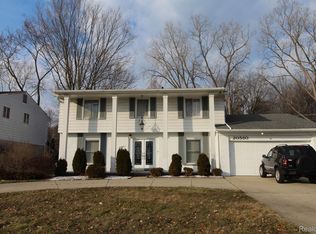
- $374,3004 bd3 ba2.4k sqft20625 Winchester St, Southfield, MI 48076Off Market
- $337,4004 bd2 ba2.3k sqft20600 Winchester St, Southfield, MI 48076Off Market
- $338,600-- bd2 ba2.4k sqft27865 Arlington Dr, Southfield, MI 48076Off Market
- $317,0004 bd2 ba2.2k sqft20560 Winchester St, Southfield, MI 48076Off Market
- $381,5004 bd3 ba2.5k sqft20620 Wayland St, Southfield, MI 48076Off Market
Nearby schools
GreatSchools rating
- 2/10Alice M. Birney K-8 SchoolGrades: PK-8Distance: 0.3 mi
- 4/10Southfield High School for the Arts and TechnologyGrades: 9-12Distance: 1.9 mi
Get a cash offer in 3 minutes
Find out how much your home could sell for in as little as 3 minutes with a no-obligation cash offer.
Estimated market value
$364,500
Get a cash offer in 3 minutes
Find out how much your home could sell for in as little as 3 minutes with a no-obligation cash offer.
Estimated market value
$364,500
- Michigan
- Oakland County
- Southfield
- 48076
- 27925 Arlington Dr
Nearby cities
Nearby neighborhoods
Nearby zip codes
Other Southfield Topics
