MLS# 1942874 - Built by Toll Brothers - Ready Now! ~ The Sofia home design offers sophisticated single-level living. A welcoming foyer with a tray ceiling leads past an office into the expansive great room, complete with an elegant fireplace and access to the gorgeous covered patio. The heart of the home also includes a bright casual dining area and a well-equipped kitchen featuring a center island, wraparound countertops, and a walk-in pantry. The primary suite offers a retreat-like experience with a tray ceiling, dual walk-in closets, and a serene bath featuring dual vanities, a soaking tub, a luxurious shower, and a private water closet. With private baths and walk-in closets, secondary bedrooms provide privacy for guests or family. Additional highlights include a versatile flex room, a laundry room, an everyday entry, a powder room, and plentiful storage. Disclaimer: Photos are images only and should not be relied upon to confirm applicable features.
Sold
Price Unknown
27925 Arrowsmith, Boerne, TX 78006
4beds
3,433sqft
Single Family Residence
Built in 2026
0.57 Acres Lot
$795,700 Zestimate®
$--/sqft
$4,061 Estimated rent
Home value
$795,700
$748,000 - $843,000
$4,061/mo
Zestimate® history
Owner options
List your home for rent
$4,061/mo
Rent Zestimate®
Find your next renter with Zillow Rental Manager. Plus, with online applications, you can quickly screen prospective tenants – for free.
$4,061/mo
Rent Zestimate®
Refinance and save
$770/mo
Est. payment
Refinancing to a lower rate could help reduce your monthly payments and save thousands over the life of the loan.
$770/mo
Est. payment
Explore your selling options
Work with a Zillow partner agent
Leverage their expertise and Zillow's premium Showcase listings to get your home seen by more buyers.
Get startedList with your own agent
Get your home in front of millions of buyers by listing it on Zillow.
Learn how to do itSell it yourself
Take full control of how buyers see your home on Zillow by listing For Sale by Owner (FSBO).
List your homeWhat's special
Elegant fireplaceEveryday entryWell-equipped kitchenExpansive great roomPrivate water closetSoaking tubSerene bath
Zillow last checked:
Listing updated:
Listed by:
Ben Caballero TREC #096651 (469) 916-5493,
HomesUSA.com
Source: LERA MLS,MLS#: 1942874
Facts & features
Interior
Bedrooms & bathrooms
- Bedrooms: 4
- Bathrooms: 5
- Full bathrooms: 4
- 1/2 bathrooms: 1
Primary bedroom
- Features: Full Bath
- Area: 340
- Dimensions: 20 x 17
Bedroom 2
- Area: 143
- Dimensions: 13 x 11
Bedroom 3
- Area: 143
- Dimensions: 13 x 11
Bedroom 4
- Area: 154
- Dimensions: 14 x 11
Primary bathroom
- Features: Separate Vanity, Tub/Shower Separate
- Area: 300
- Dimensions: 20 x 15
Family room
- Area: 266
- Dimensions: 19 x 14
Kitchen
- Area: 338
- Dimensions: 26 x 13
Heating
- Zoned, Natural Gas
Cooling
- Zoned
Features
- Breakfast Bar, Eat-in Kitchen, Ceiling Fan(s)
- Flooring: Carpet, Ceramic Tile, Vinyl
- Has basement: No
- Attic: Access Only
- Number of fireplaces: 1
- Fireplace features: Gas Logs Included
Interior area
- Total interior livable area: 3,433 sqft
Property
Parking
- Total spaces: 1
- Parking features: One Car Garage
- Garage spaces: 1
Features
- Stories: 1
- Pool features: None
Lot
- Size: 0.57 Acres
Construction
Type & style
- Home type: SingleFamily
- Architectural style: Texas Hill Country
- Property subtype: Single Family Residence
Materials
- Stone, Stucco
- Foundation: Slab
- Roof: Composition
Condition
- New Construction
- New construction: Yes
- Year built: 2026
Details
- Builder name: Toll Brothers
Community & HOA
Community
- Features: None
- Subdivision: Toll Brothers At Caliza Reserv
HOA
- Has HOA: Yes
- HOA fee: $770 quarterly
- HOA name: ALAMO ASSOCIATION MANAGEMENT CALIZA RESERVE RESIDENTIAL COMMUNITY INC.
Location
- Region: Boerne
Financial & listing details
- Annual tax amount: $2
- Date on market: 2/20/2026
- Cumulative days on market: 13 days
- Listing terms: Cash,Conventional,FHA,VA Loan
Price history
| Date | Event | Price |
|---|---|---|
| 5/12/2026 | Sold | -- |
Source:  LERA MLS #1942874 Report a problem LERA MLS #1942874 Report a problem | ||
| 3/5/2026 | Pending sale | $799,000$233/sqft |
Source: LERA MLS #1942874 Report a problem | ||
| 2/6/2026 | Price change | $799,000-7%$233/sqft |
Source:  Toll Brothers Inc. Report a problem Toll Brothers Inc. Report a problem | ||
| 2/3/2026 | Listed for sale | $859,000$250/sqft |
Source: Toll Brothers Inc. Report a problem | ||
Public tax history
Tax history is unavailable.
Neighborhood: 78006
Nearby homes
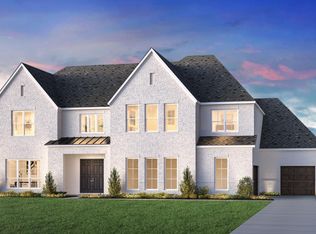
- from $929,9955 bd5 ba4.3k sqftTennyson Plan, Toll Brothers at Caliza Reserve, Boerne, TX 78006New Construction
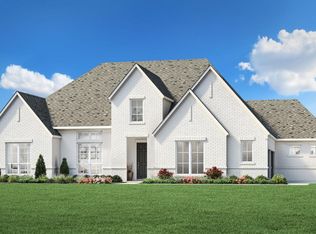
- from $769,9953 bd4 ba2.9k sqftSelena Plan, Toll Brothers at Caliza Reserve, Boerne, TX 78006New Construction
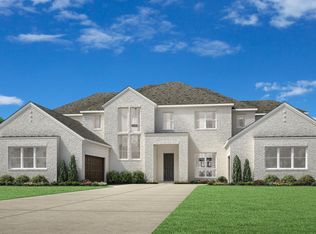
- from $1,029,9955 bd7 ba5.1k sqftYovanni Plan, Toll Brothers at Caliza Reserve, Boerne, TX 78006New Construction
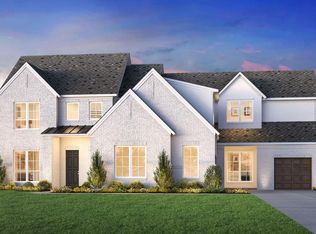
- from $954,9955 bd5 ba4.5k sqftXander Plan, Toll Brothers at Caliza Reserve, Boerne, TX 78006New Construction
- from $829,9954 bd5 ba3.4k sqftSofia Plan, Toll Brothers at Caliza Reserve, Boerne, TX 78006New Construction
- from $929,9954 bd5 ba4.2k sqftWinry Plan, Toll Brothers at Caliza Reserve, Boerne, TX 78006New Construction
- $906,8004 bd5 ba3.4k sqft27807 Arrowsmith, Boerne, TX 78006Off Market
- $--5 bd7 ba5.1k sqft27822 Alpine Pass, Boerne, TX 78006Sold
Nearby schools
GreatSchools rating
- 9/10Kendall Elementary SchoolGrades: PK-5Distance: 3.5 mi
- 9/10Boerne Middle SouthGrades: 6-8Distance: 3.4 mi
- 8/10Boerne - Samuel V Champion High SchoolGrades: 9-12Distance: 5.2 mi
Schools provided by the listing agent
- Elementary: Wilson
- Middle: Boerne Middle S
- High: Champion
- District: Boerne
Source: LERA MLS. This data may not be complete. We recommend contacting the local school district to confirm school assignments for this home.
Get a cash offer in 3 minutes
Find out how much your home could sell for in as little as 3 minutes with a no-obligation cash offer.
Estimated market value
$795,700
Get a cash offer in 3 minutes
Find out how much your home could sell for in as little as 3 minutes with a no-obligation cash offer.
Estimated market value
$795,700
- Texas
- Bexar County
- Boerne
- 78006
- 27925 Arrowsmith
Nearby cities
Nearby zip codes
Other Boerne Topics
