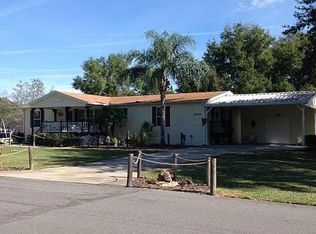
Spacious 3BR/2BA Triple-Wide on nearly Half-Acre Corner Lot with Garage, Workshop & Office, — No HOA! Welcome to this beautiful 3 bedroom, 2 bathroom triple-wide home offering an impressive 2,310 square feet of living space, perfectly situated on near a half-acre corner lot in a quiet community with no HOA. This property delivers the space, flexibility, and freedom today’s buyers are looking for. Natural daylight flows through this home. Inside, you’ll find a generous, well-designed floor plan with expansive living areas, oversized rooms, and excellent flow—ideal for entertaining, working from home, or comfortable everyday living. The home features a durable metal roof, adding long-term value and peace of mind. Be aware dishwasher does not work . Outdoor living is a standout with two screened porches—perfect for enjoying Florida mornings and evenings—plus an inviting open front porch that enhances the home’s welcoming curb appeal. The fenced yard offers privacy, room for pets, gardening, or gatherings. Car enthusiasts, hobbyists, and business owners will love the detached 2-car garage, complete with workshop space and a small office, making it ideal for projects, storage, or a home-based workspace. The corner lot provides added privacy and ample room for parking boats or additional vehicles. With its rare combination of size, land, functional outbuildings, and no HOA restrictions, this property offers endless possibilities. Enjoy peaceful living with room to spread out—this one truly checks all the boxes.
Sold for $285,000
$285,000
27925 N PELICAN ISLE DRIVE, LEESBURG, FL 34748
3beds
2,310sqft
Manufactured Home, Single Family Residence
Built in 2001
0.49 Acres Lot
$285,300 Zestimate®
$123/sqft
$2,212 Estimated rent
Home value
$285,300
Estimated sales range
Not available
$2,212/mo
Zestimate® history
Owner options
List your home for rent
$2,212/mo
Rent Zestimate®
Find your next renter with Zillow Rental Manager. Plus, with online applications, you can quickly screen prospective tenants – for free.
$2,212/mo
Rent Zestimate®
Refinance and save
$1,930/mo
Est. payment
Refinancing to a lower rate could help reduce your monthly payments and save thousands over the life of the loan.
$1,930/mo
Est. payment
Explore your selling options
Work with a Zillow partner agent
Leverage their expertise and Zillow's premium Showcase listings to get your home seen by more buyers.
Get startedList with your own agent
Get your home in front of millions of buyers by listing it on Zillow.
Learn how to do itSell it yourself
Take full control of how buyers see your home on Zillow by listing For Sale by Owner (FSBO).
List your homeWhat's special
Small officeDurable metal roofOversized roomsTwo screened porchesInviting open front porchFenced yard offers privacyNearly half-acre corner lot
Zillow last checked:
Listing updated:
Listed by:
Mary Palerino 407-860-6363,
WEICHERT REALTORS HALLMARK PRO 352-729-6528
Bought with:
Mark Cline, PA, 3406022
MARKET CONNECT REALTY LLC
Source: Stellar MLS,MLS#: G5106102 Originating MLS: Orlando Regional
Originating MLS: Orlando Regional
Facts & features
Interior
Bedrooms & bathrooms
- Bedrooms: 3
- Bathrooms: 2
- Full bathrooms: 2
Rooms
- Room types: Attic
Primary bedroom
- Features: En Suite Bathroom, Walk-In Closet(s)
- Level: First
- Area: 238 Square Feet
- Dimensions: 14x17
Bedroom 2
- Features: Built-in Closet
- Level: First
- Area: 120 Square Feet
- Dimensions: 12x10
Bedroom 3
- Features: Built-in Closet
- Level: First
- Area: 168 Square Feet
- Dimensions: 12x14
Balcony porch lanai
- Features: No Closet
- Level: First
- Area: 768 Square Feet
- Dimensions: 32x24
Great room
- Features: No Closet
- Level: First
- Area: 448 Square Feet
- Dimensions: 16x28
Kitchen
- Features: Kitchen Island, No Closet
- Level: First
- Area: 392 Square Feet
- Dimensions: 14x28
Living room
- Features: No Closet
- Level: First
- Area: 374 Square Feet
- Dimensions: 22x17
Heating
- Heat Pump
Cooling
- Central Air
Appliances
- Included: Dishwasher, Dryer, Microwave, Range, Refrigerator, Washer
- Laundry: Inside, Laundry Room
Features
- Split Bedroom, Thermostat, Walk-In Closet(s)
- Flooring: Ceramic Tile, Luxury Vinyl
- Windows: Blinds, Rods, Shades, Shutters, Window Treatments, Skylight(s)
- Has fireplace: Yes
- Fireplace features: Electric, Living Room, Other Room
Interior area
- Total structure area: 3,693
- Total interior livable area: 2,310 sqft
Property
Parking
- Total spaces: 2
- Parking features: Driveway, Workshop in Garage
- Garage spaces: 2
- Has uncovered spaces: Yes
Features
- Levels: One
- Stories: 1
- Patio & porch: Front Porch
- Exterior features: Rain Gutters, Storage
Lot
- Size: 0.49 Acres
Details
- Parcel number: 14 20 24 0055 000 02800
- Special conditions: None
Construction
Type & style
- Home type: MobileManufactured
- Property subtype: Manufactured Home, Single Family Residence
Materials
- Vinyl Siding
- Foundation: Pillar/Post/Pier
- Roof: Metal
Condition
- Completed
- New construction: No
- Year built: 2001
Utilities & green energy
- Sewer: Septic Tank
- Water: Well
- Utilities for property: BB/HS Internet Available, Cable Available, Electricity Connected, Phone Available, Sewer Connected, Water Connected
Community & HOA
Community
- Pet fee: $0 monthly
- Subdivision: PELICAN ISLE ESTATES, 1ST ADD
HOA
- Has HOA: No
Location
- Region: Leesburg
Financial & listing details
- Price per square foot: $123/sqft
- Tax assessed value: $210,417
- Annual tax amount: $2,740
- Date on market: 1/2/2026
- Cumulative days on market: 22 days
- Listing terms: Cash,Conventional,FHA,VA Loan
- Ownership: Fee Simple
- Total actual rent: 0
- Electric utility on property: Yes
- Road surface type: Asphalt
- Body type: Triple Wide
Price history
| Date | Event | Price |
|---|---|---|
| 2/26/2026 | Sold | $285,000-5%$123/sqft |
Source:  Stellar MLS #G5106102 Report a problem Stellar MLS #G5106102 Report a problem | ||
| 1/26/2026 | Pending sale | $299,947$130/sqft |
Source: Stellar MLS #G5106102 Report a problem | ||
| 1/2/2026 | Listed for sale | $299,947+20%$130/sqft |
Source: Stellar MLS #G5106102 Report a problem | ||
| 9/23/2022 | Sold | $250,000$108/sqft |
Source: Public Record Report a problem | ||
| 9/1/2022 | Pending sale | $250,000$108/sqft |
Source: Stellar MLS #S5073622 Report a problem | ||
| 8/31/2022 | Listed for sale | $250,000+233.3%$108/sqft |
Source: Stellar MLS #S5073622 Report a problem | ||
| 9/25/2009 | Sold | $75,000-59.5%$32/sqft |
Source: Public Record Report a problem | ||
| 5/22/2009 | Listed for sale | $185,000+428.6%$80/sqft |
Source: ERA Neil Fischer Realty & Inv., Inc. #G4648459 Report a problem | ||
| 10/13/2008 | Sold | $35,000$15/sqft |
Source: Public Record Report a problem | ||
Public tax history
| Year | Property taxes | Tax assessment |
|---|---|---|
| 2025 | $2,796 +2.6% | $188,790 +2.9% |
| 2024 | $2,725 +11.4% | $183,470 +3% |
| 2023 | $2,446 -9.6% | $178,128 +7.2% |
| 2022 | $2,707 +9.8% | $166,110 +10% |
| 2021 | $2,466 -2.7% | $151,016 +5.5% |
| 2020 | $2,533 +2.8% | $143,116 +10% |
| 2019 | $2,465 +15.9% | $130,105 +10% |
| 2018 | $2,127 | $118,277 +8% |
| 2017 | $2,127 +8.2% | $109,511 +8.5% |
| 2016 | $1,965 +108.6% | $100,923 +0.7% |
| 2015 | $942 -27.7% | $100,222 +0.8% |
| 2014 | $1,303 +47.1% | $99,427 +1.5% |
| 2013 | $885 -50.3% | $97,958 -17.4% |
| 2012 | $1,783 -7.2% | $118,623 -7.3% |
| 2011 | $1,922 -4.7% | $128,021 -3.4% |
| 2010 | $2,017 +48.3% | $132,500 +4.3% |
| 2009 | $1,360 +0.3% | $127,064 +0.1% |
| 2008 | $1,357 -9.3% | $126,938 +3% |
| 2007 | $1,496 -4.4% | $123,241 +2.5% |
| 2006 | $1,566 +2.8% | $120,236 +3% |
| 2005 | $1,523 +11.7% | $116,734 |
| 2004 | $1,363 -22.7% | -- |
| 2003 | $1,763 +667.8% | $102,148 +1.4% |
| 2002 | $230 | $100,776 +607.2% |
| 2001 | $230 -1.6% | $14,250 |
| 2000 | $233 | $14,250 |
Find assessor info on the county website
Neighborhood: 34748
Nearby homes
- $205,5002 bd2 ba1.5k sqft27907 N Pelican Dr, Leesburg, FL 34748Off Market

- $---- sqftWest Pelican Drive Lot For Sale ##27, Leesburg, FL 34748Off Market

- $292,5003 bd3 ba1.8k sqft27910 W Pelican Isle Dr, Leesburg, FL 34748Off Market
- $40,000-- bd-- ba-- sqft27910 W Pelican Isle Dr, Leesburg, FL 34748Off Market
- $254,0002 bd2 ba1.5k sqft27922 N Pelican Isle, Leesburg, FL 34748Off Market
- $242,2003 bd2 ba1.9k sqft27910 N Pelican Isle Dr, Leesburg, FL 34748Off Market
- $304,3003 bd2 ba1.7k sqft27950 N Pelican Isle Dr, Leesburg, FL 34748Off Market
- $5,000-- bd-- ba-- sqft27950 N Pelican Isle Dr, Leesburg, FL 34748Off Market
Nearby schools
GreatSchools rating
- 2/10Leesburg Elementary SchoolGrades: PK-5Distance: 3.4 mi
- 3/10Oak Park Middle SchoolGrades: 6-8Distance: 3.4 mi
- 2/10Leesburg High SchoolGrades: 9-12Distance: 3.7 mi
Schools provided by the listing agent
- Elementary: Leesburg Elementary
- Middle: Oak Park Middle
- High: Leesburg High
Source: Stellar MLS. This data may not be complete. We recommend contacting the local school district to confirm school assignments for this home.
Get a cash offer in 3 minutes
Find out how much your home could sell for in as little as 3 minutes with a no-obligation cash offer.
Estimated market value
$285,300
Get a cash offer in 3 minutes
Find out how much your home could sell for in as little as 3 minutes with a no-obligation cash offer.
Estimated market value
$285,300
- Florida
- Lake County
- Leesburg
- 34748
- 27925 N PELICAN ISLE DRIVE
Nearby cities
Nearby neighborhoods
Nearby zip codes
Other Leesburg Topics
