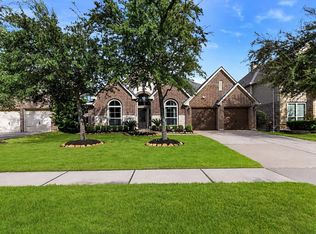
Welcome to this beautifully maintained home in the exclusive gated section of Firethorne! This spacious floor plan features 2 bedrooms down (including the primary suite), 2 bedrooms up, a private home office, formal dining with a convenient butler's pantry, an open-concept kitchen and family room, plus an upstairs game room and dedicated theater room perfect for entertaining or family living. Enjoy a private backyard and resort-style community amenities including pools, tennis & pickleball courts, fitness center, parks, playgrounds, and scenic trails. Conveniently located near I-10, Grand Parkway (99), Westpark Tollway, shopping, dining, and zoned to highly acclaimed Katy ISD schools. Luxury, space, and an exceptional lifestyle await!
Copyright notice - Data provided by HAR.com 2022 - All information provided should be independently verified.
House for rent
$3,450/moFees may apply
27926 Bradford Ridge Dr, Katy, TX 77494
4beds
3,427sqft
Price may not include required fees and charges. Learn more|
Singlefamily
Available now
Electric
In unit laundry
2 Attached garage spaces parking
Natural gas, fireplace
What's special
Private backyardSpacious floor planPrivate home officeUpstairs game room
- 26 days |
- -- |
- -- |
Zillow last checked:
Listing updated:
Travel times

Let’s turn your rent into credit progress
Build credit history with every on-time payment and get credit for the payment you’re already making.
Facts & features
Interior
Bedrooms & bathrooms
- Bedrooms: 4
- Bathrooms: 4
- Full bathrooms: 3
- 1/2 bathrooms: 1
Rooms
- Room types: Office, Pantry
Heating
- Natural Gas, Fireplace
Cooling
- Electric
Appliances
- Included: Dishwasher, Disposal, Dryer, Microwave, Stove, Washer
- Laundry: In Unit
Features
- 2 Bedrooms Down, Crown Molding, Formal Entry/Foyer, High Ceilings, Open Ceiling, Vaulted Ceiling
- Has fireplace: Yes
Interior area
- Total interior livable area: 3,427 sqft
Property
Parking
- Total spaces: 2
- Parking features: Attached, Driveway, Covered
- Has attached garage: Yes
- Details: Contact manager
Features
- Stories: 2
- Exterior features: 2 Bedrooms Down, Architecture Style: Traditional, Attached, Crown Molding, Driveway, Entry, Formal Dining, Formal Entry/Foyer, Gameroom Up, Gas, Heating: Gas, High Ceilings, Living Area - 1st Floor, Lot Features: Subdivided, Media Room, Open Ceiling, Subdivided, Utility Room, Vaulted Ceiling
Details
- Parcel number: 3105250010060914
Construction
Type & style
- Home type: SingleFamily
- Property subtype: SingleFamily
Condition
- Year built: 2013
Community & HOA
Location
- Region: Katy
Financial & listing details
- Lease term: Long Term,12 Months
Price history
| Date | Event | Price |
|---|---|---|
| 7/14/2026 | Price change | $3,450-1.4%$1/sqft |
Source: | ||
| 6/25/2026 | Listed for rent | $3,500$1/sqft |
Source: | ||
Neighborhood: Firethorne
Nearby schools
GreatSchools rating
- 10/10Ray And Jamie Wolman Elementary SchoolGrades: PK-5Distance: 0.7 mi
- 10/10Woodcreek Junior High SchoolGrades: 6-8Distance: 1.4 mi
- 7/10Katy High SchoolGrades: 9-12Distance: 2.5 mi