Skip main navigation
Sold for $935,000
  • Listing Provided by: Equity Union
    Bought with: NextHome Real Estate Rockstars
    $935,000

    27929 Knight St, Castaic, CA 91384

    4beds
    2,793sqft
    Single Family Residence
    Built in 2002
    6,988 Square Feet Lot
    $930,400 Zestimate®
    $335/sqft
    $5,336 Estimated rent

    Home value

    $930,400

    $837,000 - $1.03M

    $5,336/mo

    Zestimate® history
    Loading
    Loading...

    Owner options

    List your home for rent

    $5,336/mo

    Rent Zestimate®

    Find your next renter with Zillow Rental Manager. Plus, with online applications, you can quickly screen prospective tenants – for free.

    Learn more

    $5,336/mo

    Rent Zestimate®

    Refinance and save

    $6,020/mo

    Est. payment

    Refinancing to a lower rate could help reduce your monthly payments and save thousands over the life of the loan.

    See today's rates

    $6,020/mo

    Est. payment

    Explore your selling options

    Work with a Zillow partner agent

    Leverage their expertise and Zillow's premium Showcase listings to get your home seen by more buyers.

    Get started

    List with your own agent

    Get your home in front of millions of buyers by listing it on Zillow.

    Learn how to do it

    Sell it yourself

    Take full control of how buyers see your home on Zillow by listing For Sale by Owner (FSBO).

    List your home

    What's special

    Sparkling pool and spaCovered front porchFull en-suite bathAbundant natural lightBountiful lemon treePrivate oasisWonderful bar area
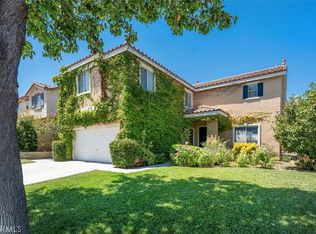
    Stately 2-story, 4 bed, 2.5 bath, 2,793 sq ft home in desirable Halsey Hills neighborhood tucked into the foothills of Castaic. Great curb appeal with lush lawn, shuttered windows, and a covered front porch. Step into a truly versatile, open main level with laminate flooring, recessed lighting, and abundant natural light throughout. A partial wall, with a large cut out, separates the formal and informal living areas which includes a wonderful bar area, perfect for entertaining or just relaxing and enjoying. The informal living area forms a spacious great room and is fully open to kitchen. The kitchen is a chef’s dream with wide granite counters, rich wood cabinets, built-in stainless-steel appliances, including double ovens, and a convenient central island with dining bar seating. Additional main floor features include a dedicated laundry room, powder bath, and direct access to the attached, 2-car garage. Upstairs is a large primary suite with vaulted ceilings, recessed lighting, walk-in closet, and full, en-suite bath with separate shower and soaking tub. Three additional good-sized bedrooms, with ceiling fans, share a full hall bath with double-sink vanity. A large bonus room upstairs offers additional living space, with a fireplace, and could be used as a family room, playroom, study, home office, and so much more! Out back is your own private oasis, with sparkling pool and spa, pergola covered patio, grassy lawn area, a bountiful lemon tree, and drought conscious landscaping on the back hill. Additional features include leased solar panels and a whole house fan for combined energy efficiency and savings. The location can’t be beat, tucked away from the hustle and bustle but still in easy distance to shopping, dining, entertainment, recreation, transportation thoroughfares, Castaic Lake, and the Valencia Town Center. Don’t let this one pass you by!

    Zillow last checked:

    Listing updated:

    Listing Provided by:

    Stephanie Vitacco DRE #00985615 818-576-1685,

    Equity Union,

    Dessie Vescio DRE #01341899 818-449-2241,

    Equity Union

    Bought with:

    Shane Cabrera, DRE #01851628

    NextHome Real Estate Rockstars

    Source: CRMLS,MLS#: SR25059739MLS LogoOriginating MLS: California Regional MLS

    Facts & features

    Interior

    Bedrooms & bathrooms
    • Bedrooms: 4
    • Bathrooms: 3
    • Full bathrooms: 2
    • 1/2 bathrooms: 1
    • Main level bathrooms: 1
    Bedroom
    • Features: All Bedrooms Up
    Bathroom
    • Features: Bathroom Exhaust Fan, Bathtub, Dual Sinks, Separate Shower, Tub Shower
    Kitchen
    • Features: Granite Counters, Kitchen Island, Kitchen/Family Room Combo
    Heating
    • Central
    Cooling
    • Central Air
    Appliances
    • Included: Built-In Range, Dishwasher, Electric Oven, Gas Cooktop, Disposal, Microwave, Refrigerator, Range Hood, Vented Exhaust Fan, Water Heater, Dryer, Washer
    • Laundry: Washer Hookup, Gas Dryer Hookup, Laundry Room
    Features
    • Breakfast Bar, Breakfast Area, Ceiling Fan(s), Separate/Formal Dining Room, Granite Counters, Open Floorplan, Pantry, Recessed Lighting, All Bedrooms Up, Primary Suite, Walk-In Closet(s)
    • Flooring: Carpet, Laminate
    • Doors: Panel Doors, Sliding Doors
    • Windows: Double Pane Windows, Screens
    • Has fireplace: Yes
    • Fireplace features: Living Room
    • Common walls with other units/homes: No Common Walls
    Interior area
    • Total interior livable area: 2,793 sqft

    Property

    Parking
    • Total spaces: 2
    • Parking features: Concrete, Direct Access, Door-Single, Driveway, Garage Faces Front, Garage, Garage Door Opener, Side By Side
    • Attached garage spaces: 2
    Features
    • Levels: Two
    • Stories: 2
    • Entry location: Front Door
    • Patio & porch: Concrete, Covered, Patio
    • Has private pool: Yes
    • Pool features: Heated, In Ground, Private
    • Has spa: Yes
    • Spa features: In Ground, Private
    • Fencing: Block,Wrought Iron
    • Has view: Yes
    • View description: None
    Lot
    • Size: 6,988 sqft
    • Features: Back Yard, Front Yard, Sprinklers In Rear, Sprinklers In Front, Lawn, Landscaped, Near Park, Rectangular Lot, Street Level, Yard
    Details
    • Parcel number: 2866046088
    • Zoning: LCA22*
    • Special conditions: Standard

    Construction

    Type & style
    • Home type: SingleFamily
    • Architectural style: Traditional
    • Property subtype: Single Family Residence
    Materials
    • Stucco
    • Foundation: Slab
    • Roof: Tile
    Condition
    • New construction: No
    • Year built: 2002

    Utilities & green energy

    • Sewer: Public Sewer
    • Water: Public
    • Utilities for property: Cable Available, Natural Gas Connected, Sewer Connected, Water Connected
    Green energy
    • Energy generation: Solar

    Community & neighborhood

    Security
    • Security features: Carbon Monoxide Detector(s), Smoke Detector(s)
    Community
    • Community features: Curbs, Gutter(s), Sidewalks, Park
    Location
    • Region: Castaic
    • Subdivision: Cambridge Collection (Cambc)

    HOA & financial

    HOA
    • Has HOA: Yes
    • HOA fee: $99 monthly
    • Amenities included: Maintenance Grounds
    • Association name: Hasley Hills
    • Association phone: 661-257-2452

    Other

    Other facts
    • Listing terms: Cash,Cash to New Loan,Conventional
    • Road surface type: Paved

    Price history

    DateEventPrice
    6/20/2025Sold$935,000-1.5%$335/sqft
    Source: CRMLS #SR25059739 Report a problem
    5/21/2025Pending sale$949,000$340/sqft
    Source: CRMLS #SR25059739 Report a problem
    4/30/2025Price change$949,000-3.1%$340/sqft
    Source: CRMLS #SR25059739 Report a problem
    4/1/2025Listed for sale$979,000$351/sqft
    Source: CRMLS #SR25059739 Report a problem
    3/21/2025Pending sale$979,000$351/sqft
    Source: CRMLS #SR25059739 Report a problem
    3/20/2025Listed for sale$979,000+15.2%$351/sqft
    Source: CRMLS #SR25059739 Report a problem
    6/8/2021Sold$850,000+9.7%$304/sqft
    Source: CSMAOR #221002286 Report a problem
    4/30/2021Listed for sale$775,000+40.9%$277/sqft
    Source: Keller Williams #221002286 Report a problem
    8/27/2015Listing removed$550,000$197/sqft
    Source: GP Real Estate Company #215006646_VCRDS Report a problem
    8/27/2015Listed for sale$550,000$197/sqft
    Source: GP Real Estate Company #215006646_VCRDS Report a problem
    8/26/2015Sold$550,000$197/sqft
    Source: Public Record Report a problem
    7/9/2015Pending sale$550,000$197/sqft
    Source: GP Real Estate Company #215006646_VCRDS Report a problem
    6/4/2015Price change$550,000-2.6%$197/sqft
    Source: GP Real Estate Company #215006646_VCRDS Report a problem
    5/24/2015Price change$564,900-1.8%$202/sqft
    Source: GP Real Estate Company #215006646_VCRDS Report a problem
    5/5/2015Listed for sale$575,000+27.8%$206/sqft
    Source: GP Real Estate Company #215006646_VCRDS Report a problem
    11/25/2010Listing removed$450,000$161/sqft
    Source: RE/MAX of Valencia Report a problem
    5/22/2009Listed for sale$450,000+21.6%$161/sqft
    Source: RE/MAX of Valencia Report a problem
    4/1/2009Sold$370,000-20.4%$132/sqft
    Source: Public Record Report a problem
    3/3/2009Price change$465,000+3.3%$166/sqft
    Source: iHOUSEWeb Solutions, Inc #? Report a problem
    2/9/2009Price change$450,000-3.2%$161/sqft
    Source: foreclosure.com Report a problem
    2/5/2009Price change$465,000+3.3%$166/sqft
    Source: foreclosure.com Report a problem
    1/19/2009Price change$450,000-3.2%$161/sqft
    Source: foreclosure.com Report a problem
    11/22/2008Price change$465,000-15.5%$166/sqft
    Source: Postlets Report a problem
    7/22/2008Listed for sale$550,000+10%$197/sqft
    Source: Advanced Access #F1763491 Report a problem
    6/5/2008Sold$500,000$179/sqft
    Source: Public Record Report a problem
    3/12/2008Sold$500,000-27.4%$179/sqft
    Source: Public Record Report a problem
    5/25/2005Sold$689,000+96%$247/sqft
    Source: Public Record Report a problem
    4/23/2002Sold$351,500$126/sqft
    Source: Public Record Report a problem

    Public tax history

    YearProperty taxesTax assessment
    2025$12,357 +5.2%$920,065 +2%
    2024$11,748 +4.2%$902,025 +2%
    2023$11,270 +1.8%$884,339 +2%
    2022$11,069 +2.6%$867,000 +44.1%
    2021$10,788 +38.7%$601,501 +1%
    2020$7,779 $595,335 +2%
    2019$7,779 -2%$583,663 +2%
    2018$7,941 $572,219 +2%
    2017$7,941 +4.1%$561,000 +2%
    2016$7,631 +4.8%$550,000 +38.7%
    2015$7,279 +36.3%$396,444 +2%
    2014$5,341 $388,679 +2.5%
    2012-- $379,338 +2%
    2011-- $371,901 +0.8%
    2010-- $369,122 -26.1%
    2009-- $499,800 -31.6%
    2008-- $731,170 +2%
    2007-- $716,835 +2%
    2006-- $702,780 +70.8%
    2005-- $411,557 +4%
    2004-- $395,577 +1.9%
    2003-- $388,328 +672.2%
    2002-- $50,286

    Find assessor info on the county website

    Neighborhood: 91384

    Nearby schools

    GreatSchools rating
    Schools provided by the listing agent
    • Elementary: Live Oak
    • Middle: Castaic

    Source: CRMLS. This data may not be complete. We recommend contacting the local school district to confirm school assignments for this home.

    Get a cash offer in 3 minutes
    Find out how much your home could sell for in as little as 3 minutes with a no-obligation cash offer.
    Estimated market value
    $930,400
    Get a cash offer in 3 minutes
    Find out how much your home could sell for in as little as 3 minutes with a no-obligation cash offer.
    Estimated market value
    $930,400