If you're looking for a country feel and close to Zeeland and Hudsonville then look no further! This well appointed walk out ranch has all you need to feel right at home! Upon entering, you'll enjoy the warmth of the open living / dining and kitchen space highlighted with a gas fireplace, 9' ceilings, luxury vinyl flooring, granite countertops & kohler fixtures throughout & over 2600 sq.ft. of comfortable living space. The main floor master suite is spacious and has a double vanity bath with a walk in shower. If you love kitchen space, You'll love the kitchen area with a large center island, soft closed cabinetry, touchless faucet, slate kitchen appliances, walk-in pantry & large main floor laundry plus a walk-in mud room off the heated garage with hot & cold water & wash basin! Additionally on the main floor you have a front 2nd bedroom or office. Take a walk to the lower walk out level and you have mostly 9' ceilings, a large family room, 3 additional bedrooms & a full bath. The basement is plumbed for a kitchenette and another 1/2 bath. There is room to add bedroom #6, office or workout room if desired or expand the current family room! Outside your kids will have plenty of room to roam & enjoy the seasons. This home is ready to go!
Sold
$541,750
2793 Air Park Dr, Zeeland, MI 49464
5beds
2,606sqft
Single Family Residence
Built in 2017
0.52 Acres Lot
$600,500 Zestimate®
$208/sqft
$3,252 Estimated rent
Home value
$600,500
$570,000 - $631,000
$3,252/mo
Zestimate® history
Owner options
List your home for rent
$3,252/mo
Rent Zestimate®
Find your next renter with Zillow Rental Manager. Plus, with online applications, you can quickly screen prospective tenants – for free.
$3,252/mo
Rent Zestimate®
Refinance and save
$3,402/mo
Est. payment
Refinancing to a lower rate could help reduce your monthly payments and save thousands over the life of the loan.
$3,402/mo
Est. payment
Explore your selling options
Work with a Zillow partner agent
Leverage their expertise and Zillow's premium Showcase listings to get your home seen by more buyers.
Get startedList with your own agent
Get your home in front of millions of buyers by listing it on Zillow.
Learn how to do itSell it yourself
Take full control of how buyers see your home on Zillow by listing For Sale by Owner (FSBO).
List your homeWhat's special
Touchless faucetMaster suiteDouble vanity bathHeated garageWash basinWorkout roomLarge family room
Zillow last checked:
Listing updated:
Listed by:
Ron Webb 616-291-2782,
Coldwell Banker Woodland Schmidt
Bought with:
Blake J Timmer, 6506048994
EXP Realty (Grand Rapids)
Source: MichRIC,MLS#: 24004689
Facts & features
Interior
Bedrooms & bathrooms
- Bedrooms: 5
- Bathrooms: 3
- Full bathrooms: 2
- 1/2 bathrooms: 1
- Main level bedrooms: 2
Heating
- Forced Air
Cooling
- Central Air
Appliances
- Included: Humidifier, Dishwasher, Microwave, Range, Refrigerator, Water Softener Owned
- Laundry: Main Level
Features
- Ceiling Fan(s), Center Island, Pantry
- Flooring: Laminate
- Windows: Insulated Windows, Window Treatments
- Basement: Full,Walk-Out Access
- Number of fireplaces: 1
- Fireplace features: Gas Log, Living Room
Interior area
- Total structure area: 1,636
- Total interior livable area: 2,606 sqft
- Finished area below ground: 0
Property
Parking
- Total spaces: 3
- Parking features: Attached, Garage Door Opener
- Garage spaces: 3
Features
- Stories: 1
Lot
- Size: 0.52 Acres
- Dimensions: 117 x 190
- Features: Level, Cul-De-Sac, Ground Cover, Shrubs/Hedges
Details
- Parcel number: 701714362001
Construction
Type & style
- Home type: SingleFamily
- Architectural style: Ranch
- Property subtype: Single Family Residence
Materials
- Vinyl Siding
- Roof: Composition
Condition
- New construction: No
- Year built: 2017
Utilities & green energy
- Sewer: Public Sewer
- Water: Well
Community & HOA
Location
- Region: Zeeland
Financial & listing details
- Price per square foot: $208/sqft
- Tax assessed value: $157,848
- Annual tax amount: $5,079
- Date on market: 1/25/2024
- Listing terms: Cash,Conventional
- Road surface type: Paved
Price history
| Date | Event | Price |
|---|---|---|
| 2/23/2024 | Sold | $541,750+2.2%$208/sqft |
Source:  MichRIC #24004689 Report a problem MichRIC #24004689 Report a problem | ||
| 1/31/2024 | Pending sale | $529,900$203/sqft |
Source: MichRIC #24004689 Report a problem | ||
| 1/25/2024 | Listed for sale | $529,900+1029.9%$203/sqft |
Source: MichRIC #24004689 Report a problem | ||
| 5/26/2016 | Sold | $46,900$18/sqft |
Source: Public Record Report a problem | ||
Public tax history
| Year | Property taxes | Tax assessment |
|---|---|---|
| 2025 | $5,321 +4.8% | $245,000 +47.8% |
| 2024 | $5,079 +5.4% | $165,740 +5% |
| 2023 | $4,821 +163.3% | $157,848 |
| 2022 | $1,831 | -- |
| 2021 | -- | -- |
| 2020 | -- | $143,521 +4.3% |
| 2018 | $4,503 | $137,544 +28.7% |
| 2017 | -- | $106,900 +448.2% |
| 2016 | -- | $19,500 +14.7% |
| 2015 | -- | $17,000 |
| 2014 | -- | $17,000 |
| 2013 | -- | $17,000 |
| 2012 | -- | $17,000 -12.8% |
| 2009 | -- | $19,500 |
| 2008 | -- | $19,500 |
Find assessor info on the county website
Neighborhood: 49464
Nearby homes
- $508,5004 bd3 ba2.1k sqft2813 Air Park Dr, Zeeland, MI 49464Off Market
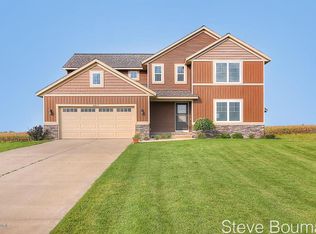
- $521,3005 bd3 ba2.5k sqft2769 Air Park Dr, Zeeland, MI 49464Off Market

- $555,7004 bd3 ba2.2k sqft2755 Air Park Dr, Zeeland, MI 49464Off Market
- $485,0005 bd3 ba2.5k sqft2831 Air Park, Zeeland, MI 49464Sold

- $485,000-- bd-- ba-- sqft2831 Air Park Dr, Zeeland, MI 49464Sold
- $578,7004 bd3 ba2.1k sqft2755 Air Park, Zeeland, MI 49464Off Market
- $740,7003 bd3 ba2k sqft2794 Air Park Dr, Zeeland, MI 49464Off Market
- $463,700-- bd2 ba1.5k sqft2849 Air Park Dr, Zeeland, MI 49464Off Market
Nearby schools
GreatSchools rating
- 8/10Adams Elementary SchoolGrades: K-5Distance: 3 mi
- 7/10Cityside Middle SchoolGrades: 6-8Distance: 4.1 mi
- 7/10Zeeland East High SchoolGrades: 9-12Distance: 4.7 mi
Get a cash offer in 3 minutes
Find out how much your home could sell for in as little as 3 minutes with a no-obligation cash offer.
Estimated market value
$600,500
Get a cash offer in 3 minutes
Find out how much your home could sell for in as little as 3 minutes with a no-obligation cash offer.
Estimated market value
$600,500
- Michigan
- Ottawa County
- Zeeland
- 49464
- 2793 Air Park Dr
Nearby cities
Nearby zip codes
Other Zeeland Topics
