Welcome to this impressive nearly 4,000 sq ft residence tucked away on a tranquil half-acre lot in the sought-after Kissimmee area. With 4 spacious bedrooms, 3 full bathrooms, a 3-car garage, and a screened-in pool, plus an office and fully paid-off solar panels, this home is designed for both comfortable living and exceptional entertaining. This property also offers the added benefit of an ASSUMABLE VA LOAN, providing a potential opportunity for qualified buyers to take advantage of favorable loan terms. From the moment you arrive, you're greeted by a beautifully manicured front yard with elegant paver walkways leading to a stately façade. The front entrance sets the tone with dual sidelites, an arched transom window, and a soaring second-story window that showcases the chandelier inside — a true statement of the grandeur that awaits. Step inside to the inviting family room, where natural light fills the space. To the right, discover a full guest bathroom conveniently situated between a well-sized guest bedroom and a versatile office space. Continue into the heart of the home and experience an open-concept layout connecting the kitchen, dining, and living areas. Accent walls add warmth and style, while French doors open to your private backyard oasis. The chef’s kitchen is a showstopper, featuring a large island with breakfast bar seating, stone countertops, rich dark cabinetry, stainless steel appliances, and a built-in double oven. Adjacent to the kitchen is a formal living room—perfect for entertaining—and easy access to the laundry room and garage. Upstairs, you’re welcomed by a spacious loft currently used as a home theater, complete with a projector and screen that convey with the home. To the left lies the luxurious primary suite, boasting a tray ceiling, stylish barn door, walk-in closet, and a spa-inspired ensuite with dual vanities, a centerpiece soaking tub, and a glass-enclosed walk-in shower. On the opposite side of the loft, you'll find two more generously-sized bedrooms with a full bath featuring a tub/shower combo and an extended vanity for extra space. Step outside into your private retreat. The expansive screened-in patio is ideal for al fresco dining, sunbathing, or simply lounging poolside. The resort-style pool features a tranquil stone waterfall, all set against the backdrop of a serene conservation area, offering peace and privacy with no rear neighbors. Additional features include fully paid-off solar panels, providing energy efficiency and long-term savings, and security cameras throughout the property that will convey with the home—offering peace of mind from day one. This home has it all — space, style, and serenity. Don’t miss your chance to own a piece of paradise at 2793 Autumn Breeze Way. Schedule your private showing today!**This house comes with a REDUCED RATE through the seller's preferred lender. This is a lender-paid rate buydown that reduces the buyer's interest rate and monthly payment.**
Sold for $720,000
$720,000
2793 AUTUMN BREEZE WAY, KISSIMMEE, FL 34744
4beds
3,953sqft
Single Family Residence
Built in 2016
0.5 Acres Lot
$707,000 Zestimate®
$182/sqft
$4,379 Estimated rent
Home value
$707,000
$643,000 - $778,000
$4,379/mo
Zestimate® history
Owner options
List your home for rent
$4,379/mo
Rent Zestimate®
Find your next renter with Zillow Rental Manager. Plus, with online applications, you can quickly screen prospective tenants – for free.
$4,379/mo
Rent Zestimate®
Refinance and save
$4,046/mo
Est. payment
Refinancing to a lower rate could help reduce your monthly payments and save thousands over the life of the loan.
$4,046/mo
Est. payment
Explore your selling options
Work with a Zillow partner agent
Leverage their expertise and Zillow's premium Showcase listings to get your home seen by more buyers.
Get startedList with your own agent
Get your home in front of millions of buyers by listing it on Zillow.
Learn how to do itSell it yourself
Take full control of how buyers see your home on Zillow by listing For Sale by Owner (FSBO).
List your homeWhat's special
Screened-in poolResort-style poolStylish barn doorSpacious loftSoaring second-story windowArched transom windowDual sidelites
Zillow last checked:
Listing updated:
Listed by:
Thomas Nickley, Jr 407-629-4420,
KELLER WILLIAMS REALTY AT THE PARKS 407-629-4420,
Lupita Gordillo 678-206-4400,
KELLER WILLIAMS REALTY AT THE PARKS
Bought with:
Kathleen Schelvan, 3455953
REAL BROKER, LLC
Source: Stellar MLS,MLS#: O6331630 Originating MLS: Orlando Regional
Originating MLS: Orlando Regional
Facts & features
Interior
Bedrooms & bathrooms
- Bedrooms: 4
- Bathrooms: 3
- Full bathrooms: 3
Rooms
- Room types: Den/Library/Office
Primary bedroom
- Features: Walk-In Closet(s)
- Level: Second
Dining room
- Level: First
Great room
- Level: First
Kitchen
- Level: First
Loft
- Level: Second
Office
- Level: First
Heating
- Electric
Cooling
- Central Air
Appliances
- Included: Oven, Cooktop, Dishwasher, Dryer, Electric Water Heater, Microwave, Refrigerator, Washer
- Laundry: Electric Dryer Hookup, Laundry Room, Washer Hookup
Features
- Ceiling Fan(s), Eating Space In Kitchen, High Ceilings, Open Floorplan, PrimaryBedroom Upstairs, Walk-In Closet(s)
- Flooring: Carpet, Tile
- Windows: Window Treatments
- Has fireplace: No
Interior area
- Total structure area: 5,187
- Total interior livable area: 3,953 sqft
Property
Parking
- Total spaces: 3
- Parking features: Garage - Attached
- Attached garage spaces: 3
Features
- Levels: Two
- Stories: 2
- Exterior features: Irrigation System, Rain Gutters
- Has private pool: Yes
- Pool features: In Ground, Screen Enclosure
Lot
- Size: 0.5 Acres
- Features: Conservation Area
Details
- Parcel number: 122530442200013660
- Zoning: RESI
- Special conditions: None
Construction
Type & style
- Home type: SingleFamily
- Property subtype: Single Family Residence
Materials
- Block, Concrete, Stucco
- Foundation: Slab
- Roof: Shingle
Condition
- New construction: No
- Year built: 2016
Utilities & green energy
- Electric: Photovoltaics Seller Owned
- Sewer: Public Sewer
- Water: Public
- Utilities for property: BB/HS Internet Available, Cable Available, Electricity Connected, Sewer Connected, Solar, Water Connected
Green energy
- Energy generation: Solar
Community & HOA
Community
- Features: Deed Restrictions, Gated Community - No Guard, Playground, Pool, Sidewalks
- Security: Gated Community
- Pet fee: $0 monthly
- Subdivision: NORTH POINT PH 2B-2C
HOA
- Has HOA: Yes
- Amenities included: Gated, Playground, Pool
- Services included: Community Pool
- HOA fee: $108 monthly
- HOA name: Sentry Management
- HOA phone: 407-846-6323
Location
- Region: Kissimmee
Financial & listing details
- Price per square foot: $182/sqft
- Tax assessed value: $729,100
- Annual tax amount: $631
- Date on market: 7/31/2025
- Cumulative days on market: 145 days
- Listing terms: Cash,Conventional,FHA,VA Loan
- Ownership: Fee Simple
- Total actual rent: 0
- Electric utility on property: Yes
- Road surface type: Asphalt
Price history
| Date | Event | Price |
|---|---|---|
| 1/14/2026 | Sold | $720,000-3.4%$182/sqft |
Source:  Stellar MLS #O6331630 Report a problem Stellar MLS #O6331630 Report a problem | ||
| 12/23/2025 | Pending sale | $745,000$188/sqft |
Source: Stellar MLS #O6331630 Report a problem | ||
| 11/25/2025 | Price change | $745,000-2%$188/sqft |
Source: Stellar MLS #O6331630 Report a problem | ||
| 10/15/2025 | Price change | $760,000-1.3%$192/sqft |
Source: Stellar MLS #O6331630 Report a problem | ||
| 9/3/2025 | Price change | $770,000-1.9%$195/sqft |
Source: Stellar MLS #O6331630 Report a problem | ||
| 7/31/2025 | Listed for sale | $785,000+2.6%$199/sqft |
Source: Stellar MLS #O6331630 Report a problem | ||
| 7/29/2022 | Sold | $765,000+2%$194/sqft |
Source: Public Record Report a problem | ||
| 6/27/2022 | Pending sale | $750,000$190/sqft |
Source: Stellar MLS #S5069241 Report a problem | ||
| 6/21/2022 | Listed for sale | $750,000+70.2%$190/sqft |
Source: Stellar MLS #S5069241 Report a problem | ||
| 10/18/2016 | Sold | $440,604$111/sqft |
Source: Public Record Report a problem | ||
Public tax history
| Year | Property taxes | Tax assessment |
|---|---|---|
| 2025 | $713 +13% | $729,100 +4.6% |
| 2024 | $631 +1.5% | $697,200 +2.1% |
| 2023 | $622 -89.9% | $682,900 +16.2% |
| 2022 | $6,182 +0.4% | $587,500 +25.6% |
| 2021 | $6,154 +1.1% | $467,800 +3.6% |
| 2020 | $6,090 +7.1% | $451,600 +7.8% |
| 2019 | $5,688 | $419,100 +9.5% |
| 2018 | $5,688 +2.1% | $382,700 -7.9% |
| 2017 | $5,569 -10.1% | $415,400 +913.2% |
| 2016 | $6,196 +875% | $41,000 +6.2% |
| 2015 | $635 +3.5% | $38,600 -3.5% |
| 2014 | $614 | $40,000 |
Find assessor info on the county website
Neighborhood: 34744
Nearby homes
- $781,1004 bd3 ba3.5k sqft2795 Autumn Breeze Way, Kissimmee, FL 34744Off Market
- $888,4005 bd4 ba4.4k sqft2791 Autumn Breeze Way, Kissimmee, FL 34744Off Market
- $842,2005 bd4 ba4.2k sqft2797 Autumn Breeze Way, Kissimmee, FL 34744Off Market
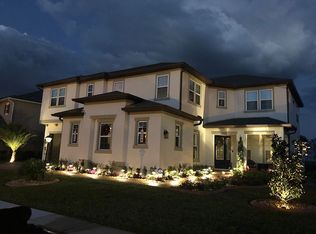
- $815,8004 bd4 ba3.9k sqft2789 Autumn Breeze Way, Kissimmee, FL 34744Off Market

- $789,4005 bd3 ba3.9k sqft2794 Autumn Breeze Way, Kissimmee, FL 34744Off Market
- $643,8003 bd2 ba3.1k sqft2792 Autumn Breeze Way, Kissimmee, FL 34744Off Market
- $920,7004 bd5 ba4.4k sqft2799 Autumn Breeze Way, Kissimmee, FL 34744Off Market
- $843,4004 bd3 ba4.1k sqft2796 Autumn Breeze Way, Kissimmee, FL 34744Off Market
Nearby schools
GreatSchools rating
- 4/10East Lake Elementary SchoolGrades: PK-5Distance: 1.2 mi
- 6/10Narcoossee Middle SchoolGrades: 6-8Distance: 1.6 mi
- 5/10Tohopekaliga High SchoolGrades: PK,9-12Distance: 2 mi
Schools provided by the listing agent
- Elementary: East Lake Elem
- Middle: Narcoossee Middle
- High: Tohopekaliga High School
Source: Stellar MLS. This data may not be complete. We recommend contacting the local school district to confirm school assignments for this home.
Get a cash offer in 3 minutes
Find out how much your home could sell for in as little as 3 minutes with a no-obligation cash offer.
Estimated market value
$707,000
Get a cash offer in 3 minutes
Find out how much your home could sell for in as little as 3 minutes with a no-obligation cash offer.
Estimated market value
$707,000
- Florida
- Osceola County
- Kissimmee
- 34744
- 2793 AUTUMN BREEZE WAY
Nearby cities
Nearby neighborhoods
Nearby zip codes
Other Kissimmee Topics
