SOUGHT-AFTER LOCATION...ADDITIONAL DEEDED LOT...ASSUMABLE LOAN at 3.125% for Qualified Buyers..This 4 Bedroom, 3 Full Bath ALL Brick,Ranch Home with Finished Walk-Out Basement has that and so much more! From the Easily Accessible Walking Trail to the Over-Sized (2 Lots 9-10), Manicured Lawn with a Private, Backyard Oasis to the Open, Spacious Interior, you will find everything needed for your New Home. Care is evidenced throughout depicting Elegant Comfort and Stylish Design. Enter along a Picturesque Path via a Spacious, Vaulted Foyer, flanked by a Magnificent Great Room, Featuring a Trey Ceiling Inlaid with Crown Molding and a Beautiful Corner Gas Fireplace. It Opens to the Family Dining Area and Beautifully-Appointed Kitchen with Pantry, Cherry Cabinetry, Granite Countertops... Tile Flooring, and SS Appliances and Sink. The Dishwasher is Newer; the Refrigerator does not convey. The Formal Dining Room is Accented by Crown Molding and Chair Rail. The Roomy Primary En Suite features another Trey Ceiling and Crown Molding, a Large Walk-In Closet, a Separate Whirlpool Tub and Shower, 2 Sinks, and a Skylight. Gorgeous Brazilian Cherry Flooring is Throughout most of the First Floor. Two additional Nicely-Sized Bedrooms, a Full Hall Bath, and a Two Car Garage complete the First Level. The Lower Level is accessed by an Open, Hardwood Staircase and is Tastefully Finished and Accented by Lots of Lighting and a Spacious Family Room/Game Area with a Door leading out to the Patio and Deck above. Newer Luxury Vinyl Plank Flooring, a Fourth Bedroom, an Office, a Spacious Library, a Dining Area, and an Additional Full Bath round off the Lower Level. Amenities Abound both inside and out with a focus on the Home's Outstanding Exterior and Stately Curb Appeal. The Wraparound Deck and Patio below is a perfect setting for entertaining Friends and Family alike. With Open Spaces, Custom Wood Closet Systems, Stylish Flooring, Newer Lighting and Paint, Newer Mechanicals, Lots of Natural Light, and Tons of Storage and Closets, this home is ready for your move! Call for your Private Showing, and PACK YOUR BAGS!
Sold for $410,000
Zillow last checked:
Listing updated:
Bought with:
Dale Wesley, 214981
RE/MAX Performance Realty
Source: Metro Search Inc. LLC DBA Apex MLS,MLS#: 1672079
Price history
| Date | Event | Price |
|---|---|---|
| 4/17/2025 | Listing removed | $3,600$1/sqft |
Source: Zillow Rentals Report a problem | ||
| 4/5/2025 | Listed for rent | $3,600$1/sqft |
Source: Zillow Rentals Report a problem | ||
| 4/2/2025 | Sold | $410,000-13.7%$120/sqft |
Source:  Metro Search Inc. LLC DBA Apex MLS #1672079 Report a problem Metro Search Inc. LLC DBA Apex MLS #1672079 Report a problem | ||
| 11/22/2024 | Pending sale | $475,000$139/sqft |
Source: Metro Search Inc. LLC DBA Apex MLS #1672079 Report a problem | ||
| 10/20/2024 | Contingent | $475,000$139/sqft |
Source: Metro Search Inc. LLC DBA Apex MLS #1672079 Report a problem | ||
| 10/19/2024 | Pending sale | $475,000$139/sqft |
Source: Metro Search Inc. LLC DBA Apex MLS #1672079 Report a problem | ||
| 10/5/2024 | Listed for sale | $475,000+28.4%$139/sqft |
Source: Metro Search Inc. LLC DBA Apex MLS #1672079 Report a problem | ||
| 1/19/2022 | Sold | $370,000-2.6%$108/sqft |
Source: Public Record Report a problem | ||
| 12/29/2021 | Pending sale | $379,900$111/sqft |
Source: Metro Search Inc. LLC DBA Apex MLS #1600738 Report a problem | ||
| 12/29/2021 | Listed for sale | $379,900$111/sqft |
Source: Metro Search Inc. LLC DBA Apex MLS #1600738 Report a problem | ||
| 12/16/2021 | Listing removed | -- |
Source: Metro Search Inc. LLC DBA Apex MLS #1600738 Report a problem | ||
| 12/16/2021 | Listed for sale | $379,900$111/sqft |
Source: Metro Search Inc. LLC DBA Apex MLS #1600738 Report a problem | ||
| 12/6/2021 | Pending sale | $379,900$111/sqft |
Source: Metro Search Inc. LLC DBA Apex MLS #1600738 Report a problem | ||
| 12/2/2021 | Price change | $379,900-1.3%$111/sqft |
Source: Metro Search Inc. LLC DBA Apex MLS #1600738 Report a problem | ||
| 11/21/2021 | Price change | $385,000-1.3%$113/sqft |
Source: Metro Search Inc. LLC DBA Apex MLS #1600738 Report a problem | ||
| 11/11/2021 | Listed for sale | $390,000+20%$114/sqft |
Source: Metro Search Inc. LLC DBA Apex MLS #1600738 Report a problem | ||
| 8/6/2018 | Sold | $325,000-1.5%$95/sqft |
Source: Public Record Report a problem | ||
| 7/2/2018 | Pending sale | $329,900$97/sqft |
Source: Parkside Realty #1506067 Report a problem | ||
| 6/27/2018 | Price change | $329,900-2.7%$97/sqft |
Source: Parkside Realty #1506067 Report a problem | ||
| 5/21/2018 | Listed for sale | $339,000+15.9%$99/sqft |
Source: Owner Report a problem | ||
| 9/8/2016 | Sold | $292,500$86/sqft |
Source: Public Record Report a problem | ||
| 7/31/2016 | Pending sale | $292,500$86/sqft |
Source: Torrey Smith Realty Co., LLC #1454113 Report a problem | ||
| 7/28/2016 | Listed for sale | $292,500+19.2%$86/sqft |
Source: Torrey Smith Realty Co., LLC #1454113 Report a problem | ||
| 11/20/2006 | Sold | $245,400$72/sqft |
Source: Public Record Report a problem | ||
Nearby homes
- $153,300-- bd-- ba-- sqftBRASSFIELD Blvd, Shelbyville, KY 40065Off Market
- $385,9004 bd3 ba2k sqft2789 Brassfield Cir, Shelbyville, KY 40065Off Market
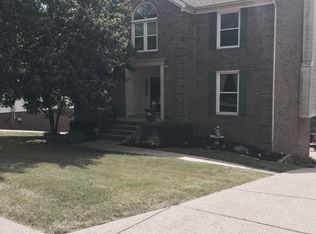
- $399,3003 bd2 ba2k sqft2792 Brassfield Cir, Shelbyville, KY 40065Off Market
- $332,0003 bd2 ba1.9k sqft2788 Brassfield Cir, Shelbyville, KY 40065Off Market


Get pre-qualified for a loan
At Zillow Home Loans, we can pre-qualify you in as little as 5 minutes with no impact to your credit score.An equal housing lender. NMLS #10287.
Sell for more on Zillow
Get a Zillow Showcase℠ listing at no additional cost and you could sell for .
$416,700
2% more
+$8,334
With Zillow Showcase(estimated)
$425,034
