Skip main navigation
Sold for $393,900
  • $393,900

    2793 Crescent Hill Drive NE, Corydon, IN 47112

    4beds
    2,445sqft
    Single Family Residence
    Built in 2014
    0.26 Acres Lot
    $408,900 Zestimate®
    $161/sqft
    $2,521 Estimated rent

    Home value

    $408,900

    Estimated sales range

    Not available

    $2,521/mo

    Zestimate® history
    Loading
    Loading...

    Owner options

    List your home for rent

    $2,521/mo

    Rent Zestimate®

    Find your next renter with Zillow Rental Manager. Plus, with online applications, you can quickly screen prospective tenants – for free.

    Learn more

    $2,521/mo

    Rent Zestimate®

    Refinance and save

    $2,456/mo

    Est. payment

    Refinancing to a lower rate could help reduce your monthly payments and save thousands over the life of the loan.

    See today's rates

    $2,456/mo

    Est. payment

    Explore your selling options

    Work with a Zillow partner agent

    Leverage their expertise and Zillow's premium Showcase listings to get your home seen by more buyers.

    Get started

    List with your own agent

    Get your home in front of millions of buyers by listing it on Zillow.

    Learn how to do it

    Sell it yourself

    Take full control of how buyers see your home on Zillow by listing For Sale by Owner (FSBO).

    List your home

    What's special

    Fenced-in backyardFinished walkout basementCovered deckPrimary suiteLuxurious bathroomSoaring high ceilingsSoaking tub
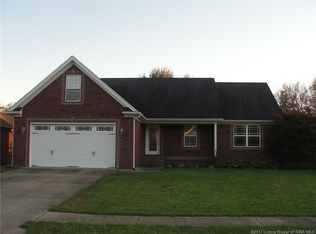
    Welcome to this beautifully designed 4-bedroom, 3-bath home in the desirable Summit Springs neighborhood! From the moment you step inside, you’re greeted by a spacious foyer and soaring high ceilings, creating an inviting and open atmosphere. The eat-in kitchen offers plenty of space for meals and gatherings, seamlessly connecting to the living areas for effortless entertaining. The primary suite features two walk-in closets and a luxurious bathroom complete with dual sinks, a soaking tub, and a standalone tiled shower—perfect for unwinding after a long day. Downstairs, the finished walkout basement provides even more living space, including a large family room, a full bathroom, a bedroom, and an additional room that could be used as a fifth bedroom. Step outside to enjoy the covered deck overlooking the fenced-in backyard, or relax on the patio below—ideal for outdoor entertaining. The home also features a utility garage, offering extra storage and convenience. This home has it all—style, space, and an unbeatable location. Don’t miss your chance to make it yours! Schedule your private tour today! Possession no earlier than June 15, 2025.

    Zillow last checked:

    Listing updated:

    Listed by:

    Ashleigh Cross,

    Lopp Real Estate Brokers,

    Todd Paxton,

    Lopp Real Estate Brokers

    Bought with:

    Sherry Witten, RB21000220

    Ward Realty Services

    Jeremy L Ward, RB14035695

    Ward Realty Services

    Source: SIRA,MLS#: 202506968MLS LogoOriginating MLS: Southern Indiana REALTORS Association

    Facts & features

    Interior

    Bedrooms & bathrooms
    • Bedrooms: 4
    • Bathrooms: 3
    • Full bathrooms: 3
    Rooms
    • Room types: Family Room
    Primary bedroom
    • Description: Flooring: Carpet
    • Level: First
    • Dimensions: 13 x 13
    Bedroom
    • Description: Flooring: Carpet
    • Level: First
    • Dimensions: 12 x 13
    Bedroom
    • Description: Flooring: Carpet
    • Level: First
    • Dimensions: 10 x 13
    Bedroom
    • Description: Flooring: Carpet
    • Level: Lower
    • Dimensions: 10 x 13
    Dining room
    • Description: Flooring: Engineered Hardwood
    • Level: First
    • Dimensions: 10 x 12
    Family room
    • Description: Flooring: Carpet
    • Level: Lower
    • Dimensions: 27 x 22
    Other
    • Description: Dual Sinks,Flooring: Tile
    • Level: First
    • Dimensions: 17 x 9
    Other
    • Description: Flooring: Tile
    • Level: First
    • Dimensions: 8 x 5
    Other
    • Description: Flooring: Tile
    • Level: Lower
    • Dimensions: 5 x 9
    Kitchen
    • Description: Flooring: Engineered Hardwood
    • Level: First
    • Dimensions: 12 x 11
    Living room
    • Description: Flooring: Carpet
    • Level: First
    • Dimensions: 16 x 18
    Other
    • Description: Laundry,Flooring: Tile
    • Level: First
    • Dimensions: 6 x 8
    Heating
    • Heat Pump
    Cooling
    • Central Air
    Appliances
    • Included: Dishwasher, Microwave, Oven, Range
    • Laundry: Main Level, Laundry Room
    Features
    • Ceramic Bath, Ceiling Fan(s), Entrance Foyer, Eat-in Kitchen, Garden Tub/Roman Tub, Bath in Primary Bedroom, Main Level Primary, Open Floorplan, Split Bedrooms, Utility Room, Vaulted Ceiling(s), Walk-In Closet(s)
    • Basement: Full,Finished,Walk-Out Access
    • Has fireplace: No
    Interior area
    • Total structure area: 2,445
    • Total interior livable area: 2,445 sqft
    • Finished area above ground: 1,676
    • Finished area below ground: 769

    Property

    Parking
    • Total spaces: 2
    • Parking features: Attached, Garage, Garage Door Opener
    • Attached garage spaces: 2
    • Has uncovered spaces: Yes
    • Details: On Street
    Features
    • Levels: One
    • Stories: 1
    • Patio & porch: Covered, Patio, Porch
    • Exterior features: Fence, Landscaping, Paved Driveway, Porch, Patio
    • Fencing: Yard Fenced
    Lot
    • Size: 0.26 Acres
    Details
    • Parcel number: 0040676000
    • Zoning: Residential
    • Zoning description: Residential

    Construction

    Type & style
    • Home type: SingleFamily
    • Architectural style: One Story
    • Property subtype: Single Family Residence
    Materials
    • Brick, Frame
    • Foundation: Poured
    Condition
    • Resale
    • New construction: No
    • Year built: 2014

    Utilities & green energy

    • Sewer: Public Sewer
    • Water: Connected, Public

    Community & HOA

    Community
    • Features: Sidewalks
    • Subdivision: Summit Springs
    HOA
    • Has HOA: Yes
    • HOA fee: $100 annually
    Location
    • Region: Corydon

    Financial & listing details

    • Price per square foot: $161/sqft
    • Tax assessed value: $396,700
    • Annual tax amount: $1,965
    • Date on market: 4/2/2025
    • Cumulative days on market: 68 days
    • Listing terms: Cash,Conventional,FHA,USDA Loan,VA Loan
    • Road surface type: Paved

    Price history

    DateEventPrice
    6/9/2025Sold$393,900+1%$161/sqft
    Source: SIRA #202506968 Report a problem
    4/16/2025Price change$389,900-1.3%$159/sqft
    Source: SIRA #202506968 Report a problem
    4/2/2025Listed for sale$394,900+15.1%$162/sqft
    Source: SIRA #202506968 Report a problem
    5/26/2022Sold$343,000+0.9%$140/sqft
    Source: SIRA #202207771 Report a problem
    4/1/2022Listed for sale$339,900+28.3%$139/sqft
    Source: SIRA #202207771 Report a problem
    9/4/2019Sold$264,950$108/sqft
    Source: SIRA #201909034 Report a problem
    7/8/2019Listed for sale$264,950+22.7%$108/sqft
    Source: Legacy Real Estate #201909034 Report a problem
    12/5/2014Sold$215,900$88/sqft
    Source: Agent Provided Report a problem

    Public tax history

    YearProperty taxesTax assessment
    2025$2,143 +9%$396,700 +13.3%
    2024$1,965 -7.1%$350,100 +6.5%
    2023$2,115 +13.6%$328,700 +1.5%
    2022$1,862 +5.5%$323,900 +15.7%
    2021$1,765 +5.6%$280,000 +5.8%
    2020$1,671 +6.4%$264,600 +8%
    2019$1,571 +11.2%$245,100 +4.2%
    2018$1,413 +10.6%$235,300 +6.2%
    2017$1,277 +9.9%$221,500 +3.5%
    2016$1,162 +3%$214,000 +5.9%
    2014$1,128 +6329.7%$202,100 +13373.3%
    2013$18 +6.8%$1,500
    2012$16 -4%$1,500
    2011$17 -14.7%$1,500 -16.7%
    2010$20 -2.5%$1,800
    2009$21 $1,800
    2007-- $1,800
    Find assessor info on the county website

    Neighborhood: 47112

    Nearby schools

    GreatSchools rating
    Sell for more on Zillow
    Get a Zillow Showcase℠ listing at no additional cost and you could sell for .
    $408,900
    2% more
    +$8,178
    With Zillow Showcase(estimated)
    $417,078
    Sell for more on Zillow
    Get a Zillow Showcase℠ listing at no additional cost and you could sell for .
    $408,900
    2% more
    +$8,178
    With Zillow Showcase(estimated)
    $417,078