Pride of ownership shines throughout this beautifully updated and meticulously maintained 3-bedroon, 3-bathroom townhome in a prime Centennial location! This two-story home with a finished walk-out basement features fresh interior paint, new carpet, a new water heater, abundant storage, a private fenced patio, two reserved parking spaces in front of unit, and a maintenance-free deck overlooking a greenbelt. The remodeled kitchen boasts granite countertops, stainless steel appliances, and new tile flooring, opening seamlessly to the dining and living areas. The inviting living room features a stunning wood-burning stone fireplace and access to the private deck. A convenient powder room completes the main level. Upstairs, there are two spacious bedrooms and an updated bathroom featuring an extra-deep Kohler soaking tub. The primary suite offers vaulted ceilings, dual walk-in closets, and private access to the full bath. The finished walk-out basement provides flexible living space with a third bedroom, a ¾ bath, and a laundry/utility room with generous storage. The shelving, washer and dryer are included. Step outside to the private fenced patio—perfect for relaxing, entertaining, or accommodating pets. Ideally located with easy access to C-470 and just minutes from Arapahoe Park, The Streets at SouthGlenn, South Suburban Recreation Center, shopping, dining, and scenic walking trails. Located within the highly rated Littleton School District. Move-in ready and thoughtfully updated, this exceptional townhome offers comfort, convenience, and low-maintenance living in one of Centennial's most desirable locations.
Accepting backups
$375,000
2793 E Nichols Circle, Littleton, CO 80122
3beds
1,540sqft
:
Get pre-qualified$2,829/mo
Townhouse
Built in 1984
915 Square Feet Lot
$375,300 Zestimate®
$244/sqft
$488/mo HOA
What's special
- 39 days |
- 54 |
- 1 |
Zillow last checked:
Listing updated:
Listed by:
Sue Butler 720-480-3614 suebutlermail@gmail.com,
Realty One Group Premier
Source: REcolorado as distributed by MLS GRID,MLS#: 9912579
Facts & features
Interior
Bedrooms & bathrooms
- Bedrooms: 3
- Bathrooms: 3
- Full bathrooms: 1
- 3/4 bathrooms: 1
- 1/2 bathrooms: 1
- Main level bathrooms: 1
Bedroom
- Description: Bedroom #1: Vaulted Ceiling, Two Spacious Walk-In Closets, Access To Full Bathroom
- Features: Primary Suite
- Level: Upper
Bedroom
- Description: Bedroom #2: Two Windows, Lots Of Natural Light
- Level: Upper
Bedroom
- Description: Bedroom #3: Sliding Glass Doors To Outside Patio, Spacious Room
- Level: Basement
Bathroom
- Description: Convenient Main Floor Bathroom
- Level: Main
Bathroom
- Description: Remodeled, Deep Soaking Kohler Bathrub
- Level: Upper
Bathroom
- Description: Walk-In Shower
- Level: Basement
Dining room
- Description: New Light Fixture, Opens To Kitchen And Family Room
- Level: Main
Family room
- Description: Woodburning Stone Fireplace With Mantel, Opens Up To Outside Deck
- Level: Main
Kitchen
- Description: Stainless Steel Appliances, Updated Cabinets, Granite Counters
- Level: Main
Laundry
- Description: Laundry And Large Storage Room Combined, Washer, Dryer, And Shelving Included
- Level: Basement
Heating
- Forced Air
Cooling
- Central Air
Appliances
- Included: Dishwasher, Disposal, Dryer, Microwave, Oven, Range, Refrigerator
- Laundry: In Unit
Features
- Ceiling Fan(s), Eat-in Kitchen, High Ceilings, Open Floorplan, Radon Mitigation System, Smoke Free, Walk-In Closet(s)
- Flooring: Carpet, Laminate, Tile
- Windows: Double Pane Windows
- Basement: Bath/Stubbed,Finished,Walk-Out Access
- Number of fireplaces: 1
- Fireplace features: Family Room, Wood Burning
- Common walls with other units/homes: 2+ Common Walls
Interior area
- Total structure area: 1,540
- Total interior livable area: 1,540 sqft
- Finished area above ground: 1,036
- Finished area below ground: 353
Property
Parking
- Total spaces: 2
- Parking features: Asphalt
- Details: Reserved Spaces: 2
Features
- Levels: Two
- Stories: 2
- Entry location: Exterior Access
- Patio & porch: Covered, Deck, Patio
- Exterior features: Balcony
Lot
- Size: 915 Square Feet
Details
- Parcel number: 032370963
- Special conditions: Standard
Construction
Type & style
- Home type: Townhouse
- Architectural style: Contemporary
- Property subtype: Townhouse
- Attached to another structure: Yes
Materials
- Frame, Stone, Wood Siding
- Foundation: Slab
- Roof: Composition
Condition
- Updated/Remodeled
- Year built: 1984
Utilities & green energy
- Sewer: Public Sewer
- Water: Public
- Utilities for property: Electricity Connected, Natural Gas Connected
Community & HOA
Community
- Security: Carbon Monoxide Detector(s), Smoke Detector(s)
- Subdivision: Highland View
HOA
- Has HOA: Yes
- Amenities included: Pool
- Services included: Reserve Fund, Maintenance Grounds, Maintenance Structure, Recycling, Sewer, Snow Removal, Trash, Water
- HOA fee: $488 monthly
- HOA name: Highland View HOA/Goodwin & Co
- HOA phone: 303-693-2118
Location
- Region: Centennial
Financial & listing details
- Price per square foot: $244/sqft
- Tax assessed value: $412,800
- Annual tax amount: $3,432
- Date on market: 6/26/2026
- Listing terms: 1031 Exchange,Cash,Conventional,FHA,VA Loan
- Exclusions: Exclusions: Seller's Personal Property, Inclusions: Washer And Dryer, Shelving In Laundry Room, Privacy Fencing On Deck.
- Ownership: Individual
- Electric utility on property: Yes
- Road surface type: Paved
Estimated market value
$375,300
$357,000 - $394,000
$2,435/mo
Price history
| Date | Event | Price |
|---|---|---|
| 7/4/2026 | Pending sale | $375,000$244/sqft |
Source:  REcolorado as distributed by MLS GRID #9912579 Report a problem REcolorado as distributed by MLS GRID #9912579 Report a problem | ||
| 6/26/2026 | Listed for sale | $375,000+60.9%$244/sqft |
Source: REcolorado as distributed by MLS GRID #9912579 Report a problem | ||
| 5/14/2015 | Sold | $233,100+50.5%$151/sqft |
Source: Public Record Report a problem | ||
| 11/7/2011 | Sold | $154,900+54.9%$101/sqft |
Source: Public Record Report a problem | ||
| 7/11/2011 | Sold | $100,000-2%$65/sqft |
Source: Public Record Report a problem | ||
| 5/12/2011 | Listed for sale | $102,000+7.4%$66/sqft |
Source: Your Castle Real Estate #995814 Report a problem | ||
| 1/2/1998 | Sold | $95,000+2.3%$62/sqft |
Source: Public Record Report a problem | ||
| 6/27/1995 | Sold | $92,900+34.6%$60/sqft |
Source: Public Record Report a problem | ||
| 11/12/1993 | Sold | $69,000$45/sqft |
Source: Public Record Report a problem | ||
Public tax history
| Year | Property taxes | Tax assessment |
|---|---|---|
| 2025 | $2,900 +6.4% | $25,800 +7.1% |
| 2024 | $2,726 +9.1% | $24,087 -14.1% |
| 2023 | $2,498 +0% | $28,041 +34.9% |
| 2022 | $2,497 | $20,794 -2.8% |
| 2021 | -- | $21,393 +7.3% |
| 2020 | $2,328 +21.7% | $19,934 |
| 2019 | $1,912 | $19,934 +15% |
| 2018 | $1,912 +8% | $17,338 |
| 2017 | $1,770 | $17,338 +11.4% |
| 2016 | -- | $15,570 |
| 2015 | -- | $15,570 +21.1% |
| 2014 | $1,646 | $12,856 +11.7% |
| 2013 | -- | $11,510 +20.5% |
| 2012 | -- | $9,550 |
| 2011 | $1,285 +10.4% | $9,550 -20.2% |
| 2010 | $1,164 -1.6% | $11,960 |
| 2009 | $1,183 | $11,960 -1.7% |
| 2008 | -- | $12,172 |
| 2007 | -- | $12,172 -1.5% |
| 2006 | -- | $12,363 |
| 2005 | -- | $12,363 +4.3% |
| 2002 | $1,082 +11.6% | $11,850 +21% |
| 2001 | $969 | $9,790 |
Find assessor info on the county website
Monthly payment
Est. payment
Payment breakdown
Explore the cost of this home by adjusting the details. Changes won't be saved.Climate risks
Neighborhood: 80122
Nearby schools
GreatSchools rating
- 6/10Sandburg Elementary SchoolGrades: K-5Distance: 1.4 mi
- 7/10John Wesley Powell Middle SchoolGrades: 6-8Distance: 1.1 mi
- 8/10Arapahoe High SchoolGrades: 9-12Distance: 0.9 mi
Schools provided by the listing agent
- Elementary: Sandburg
- Middle: Powell
- High: Arapahoe
- District: Littleton 6
Source: REcolorado as distributed by MLS GRID. This data may not be complete. We recommend contacting the local school district to confirm school assignments for this home.
- $347,3002 bd2 ba1.5k sqft2789 E Nichols Cir, Centennial, CO 80122Off Market
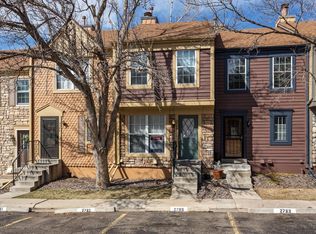
- $405,1003 bd3 ba1.4k sqft2797 E Nichols Cir, Centennial, CO 80122Off Market

- $394,4003 bd2 ba1.5k sqft2785 E Nichols Cir, Centennial, CO 80122Off Market
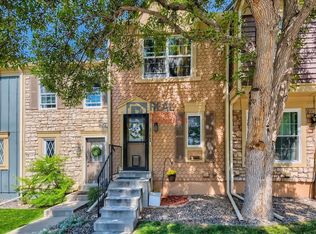
- $343,0002 bd2 ba882 sqft2781 E Nichols Cir, Centennial, CO 80122Off Market
- $354,7002 bd3 ba1k sqft2777 E Nichols Cir, Centennial, CO 80122Off Market
- $317,7002 bd2 ba1k sqft2773 E Nichols Cir, Centennial, CO 80122Off Market
- $325,4002 bd2 ba1k sqft2675 E Nichols Cir, Centennial, CO 80122Off Market
- $346,5003 bd3 ba1.3k sqft2671 E Nichols Cir, Centennial, CO 80122Off Market
A local agent can set up tours, give advice and negotiate with sellers.
