Welcome to this stunning new construction home located at 27103 Gallop Way in Saline Township, MI. This beautiful Quick Move-In offers modern features and a welcoming atmosphere perfect for a variety of lifestyles.
As you step inside, you'll be greeted by an open and spacious floorplan that seamlessly connects the main living areas.
The kitchen is a chef's dream with sleek cabinetry, stainless steel appliances, and ample counter space for meal preparation. Whether you enjoy hosting dinner parties or simply appreciate a well-equipped kitchen, this space is sure to inspire your inner chef.
This single-story home boasts 3 bedrooms and 2.5 bathrooms, providing comfortable living spaces for you and your family. The en-suite owner's bathroom offers a private retreat with a luxurious feel, perfect for unwinding after a long day.
With 1,988 square feet of living space, there is plenty of room to personalize and make this house your home. The property also includes a 2-car garage, ensuring convenience for you and your guests.
Outside, you'll find a spacious yard, offering the potential for gardening, outdoor entertaining, or simply enjoying the fresh air. Whether you prefer to relax on the patio with a cup of coffee in the morning or host a barbecue on the weekends, the outdoor space provides endless possibilities for enjoyment.
Don't miss out on the opportunity to make this house your new home. Schedule an appointment with our team!
Sold for $468,150
$468,150
2793 Gallop Way, Saline, MI 48176
3beds
1,948sqft
Single Family Residence
Built in 2024
8,400 Square Feet Lot
$483,900 Zestimate®
$240/sqft
$3,046 Estimated rent
Home value
$483,900
$450,000 - $523,000
$3,046/mo
Zestimate® history
Owner options
List your home for rent
$3,046/mo
Rent Zestimate®
Find your next renter with Zillow Rental Manager. Plus, with online applications, you can quickly screen prospective tenants – for free.
$3,046/mo
Rent Zestimate®
Refinance and save
$3,191/mo
Est. payment
Refinancing to a lower rate could help reduce your monthly payments and save thousands over the life of the loan.
$3,191/mo
Est. payment
Explore your selling options
Work with a Zillow partner agent
Leverage their expertise and Zillow's premium Showcase listings to get your home seen by more buyers.
Get startedList with your own agent
Get your home in front of millions of buyers by listing it on Zillow.
Learn how to do itSell it yourself
Take full control of how buyers see your home on Zillow by listing For Sale by Owner (FSBO).
List your homeWhat's special
Spacious yardPotential for gardeningEndless possibilities for enjoymentAmple counter spaceOpen and spacious floorplanLuxurious feelSleek cabinetry
Zillow last checked:
Listing updated:
Listed by:
Scott Fader 248-836-4578,
M/I Homes of Michigan, LLC
Bought with:
Reanen Maxwell, 6501370867
Anthony Djon Luxury Real Estate
Source: Realcomp II,MLS#: 20240086367
Facts & features
Interior
Bedrooms & bathrooms
- Bedrooms: 3
- Bathrooms: 3
- Full bathrooms: 2
- 1/2 bathrooms: 1
Heating
- Forced Air, Natural Gas
Cooling
- Central Air
Appliances
- Included: Dishwasher, Free Standing Gas Range, Microwave, Stainless Steel Appliances
Features
- Basement: Full,Unfinished
- Has fireplace: No
Interior area
- Total interior livable area: 1,948 sqft
- Finished area above ground: 1,948
Property
Parking
- Total spaces: 2
- Parking features: Two Car Garage, Attached
- Attached garage spaces: 2
Features
- Levels: Two
- Stories: 2
- Entry location: GroundLevelwSteps
- Pool features: None
Lot
- Size: 8,400 Square Feet
- Dimensions: 70 x 120
Details
- Parcel number: R01802403093
- Special conditions: Short Sale No,Standard
Construction
Type & style
- Home type: SingleFamily
- Architectural style: Traditional
- Property subtype: Single Family Residence
Materials
- Brick, Vinyl Siding
- Foundation: Basement, Poured
Condition
- New Construction
- New construction: Yes
- Year built: 2024
Details
- Warranty included: Yes
Utilities & green energy
- Sewer: Public Sewer
- Water: Public
Community & HOA
Community
- Features: Sidewalks
- Subdivision: ANDELINA FARMS
HOA
- Has HOA: Yes
- HOA fee: $70 monthly
- HOA phone: 248-377-9933
Location
- Region: Saline
Financial & listing details
- Price per square foot: $240/sqft
- Tax assessed value: $428,000
- Annual tax amount: $421
- Date on market: 11/15/2024
- Listing agreement: Exclusive Right To Sell
- Listing terms: Cash,Conventional,FHA,Va Loan
Price history
| Date | Event | Price |
|---|---|---|
| 1/22/2025 | Pending sale | $468,150$240/sqft |
Source:  Realcomp II #20240086367 Report a problem Realcomp II #20240086367 Report a problem | ||
| 1/1/2025 | Sold | $468,150$240/sqft |
Source: Realcomp II #20240086367 Report a problem | ||
| 11/15/2024 | Listed for sale | $468,150$240/sqft |
Source: Realcomp II #20240086367 Report a problem | ||
Public tax history
| Year | Property taxes | Tax assessment |
|---|---|---|
| 2025 | $421 | $214,000 +463.2% |
| 2024 | -- | $38,000 |
| 2023 | -- | -- |
Find assessor info on the county website
Neighborhood: 48176
Nearby homes
- $493,600-- bd-- ba-- sqft2790 Gallop Way, Saline, MI 48176Off Market
- $474,210-- bd-- ba-- sqft2772 Silo Dr, Saline, MI 48176Sold
- $525,0003 bd3 ba1.8k sqft2771 Silo Dr, Saline, MI 48176Sold
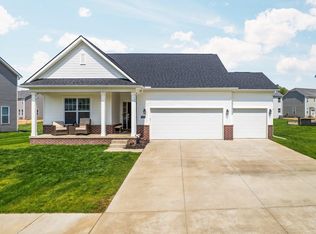
- $5,8003 bd3 ba1.9k sqft2770 Silo Dr, Saline, MI 48176For Rent

- $518,490-- bd-- ba-- sqft2773 Silo Dr, Saline, MI 48176Sold
- $548,7004 bd3 ba2.5k sqft2757 Salt Springs Dr, Saline Township, MI 48176Off Market
- $488,290-- bd-- ba-- sqft2774 Silo Dr, Saline, MI 48176Sold
- $458,3354 bd3 ba1.9k sqft2788 Gallop Way, Saline, MI 48176Sold
Nearby schools
GreatSchools rating
- 10/10Pleasant Ridge Elementary SchoolGrades: K-3Distance: 1.7 mi
- 9/10Saline Middle SchoolGrades: 6-8Distance: 2.2 mi
- 10/10Saline High SchoolGrades: 9-12Distance: 3.3 mi
Get a cash offer in 3 minutes
Find out how much your home could sell for in as little as 3 minutes with a no-obligation cash offer.
Estimated market value
$483,900
Get a cash offer in 3 minutes
Find out how much your home could sell for in as little as 3 minutes with a no-obligation cash offer.
Estimated market value
$483,900
- Michigan
- Washtenaw County
- Saline
- 48176
- 2793 Gallop Way
Nearby cities
Nearby neighborhoods
Nearby zip codes
Other Saline Topics
