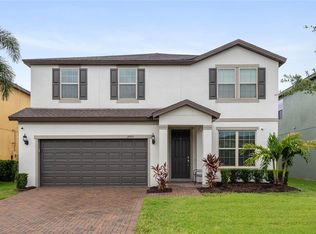
***BRAND NEW VINYL FLOORING, waterproof and premium durability with dent /scratch resistance, is installed on the stairs and the 2nd floor. (July, 2025). to this beautifully maintained two-story single-family home located in a desirable gated community in St. Cloud. This spacious residence features five bedrooms and three full bathrooms, offering a perfect blend of comfort, style, and functionality for modern living. The home boasts a gourmet kitchen complete with 42" upgraded espresso cabinets with elegant crown molding, granite countertops, and stainless steel appliances. The expansive master suite includes a massive walk-in closet, providing plenty of storage and space to unwind. Upstairs, a large loft area offers the flexibility for a home office, playroom, or additional entertainment space. Recent upgrades include fresh interior paint in 2022, new carpet installed in 2022, and a new dishwasher added in February 2023. These updates ensure a move-in-ready experience with modern finishes and thoughtful touches throughout. Residents of this gated community enjoy access to a range of amenities, including a resort-style swimming pool, fully equipped fitness center, tennis court, dog park, and a playground. This home offers the best of Florida living in a secure and vibrant neighborhood.
Sold for $490,000
$490,000
2793 Mead Ave, Saint Cloud, FL 34771
5beds
2,820sqft
Single Family Residence
Built in 2018
6,098 Square Feet Lot
$474,300 Zestimate®
$174/sqft
$2,895 Estimated rent
Home value
$474,300
$432,000 - $522,000
$2,895/mo
Zestimate® history
Owner options
List your home for rent
$2,895/mo
Rent Zestimate®
Find your next renter with Zillow Rental Manager. Plus, with online applications, you can quickly screen prospective tenants – for free.
$2,895/mo
Rent Zestimate®
Refinance and save
$3,449/mo
Est. payment
Refinancing to a lower rate could help reduce your monthly payments and save thousands over the life of the loan.
$3,449/mo
Est. payment
Explore your selling options
Work with a Zillow partner agent
Leverage their expertise and Zillow's premium Showcase listings to get your home seen by more buyers.
Get startedList with your own agent
Get your home in front of millions of buyers by listing it on Zillow.
Learn how to do itSell it yourself
Take full control of how buyers see your home on Zillow by listing For Sale by Owner (FSBO).
List your homeWhat's special
Resort-style swimming poolTennis courtHome officeFive bedroomsGranite countertopsFresh interior paintNew carpet
Zillow last checked:
Listing updated:
Listed by:
Ye Kang 321-279-1059,
ONE STOP SERVICE REALTY INC 407-739-3196
Bought with:
Lorena Correa, 3272095
KELLER WILLIAMS ADVANTAGE III
Source: Stellar MLS,MLS#: O6307934 Originating MLS: Orlando Regional
Originating MLS: Orlando Regional
Facts & features
Interior
Bedrooms & bathrooms
- Bedrooms: 5
- Bathrooms: 3
- Full bathrooms: 3
Primary bedroom
- Features: Walk-In Closet(s)
- Level: First
- Area: 180 Square Feet
- Dimensions: 12x15
Bedroom 2
- Features: Walk-In Closet(s)
- Level: Second
- Area: 144 Square Feet
- Dimensions: 12x12
Bedroom 3
- Features: Walk-In Closet(s)
- Level: Second
- Area: 143 Square Feet
- Dimensions: 13x11
Bedroom 4
- Features: Walk-In Closet(s)
- Level: Second
- Area: 168 Square Feet
- Dimensions: 14x12
Bedroom 5
- Features: Built-in Closet
- Level: First
- Area: 120 Square Feet
- Dimensions: 12x10
Balcony porch lanai
- Level: First
- Area: 140 Square Feet
- Dimensions: 14x10
Game room
- Level: Second
- Area: 340 Square Feet
- Dimensions: 20x17
Great room
- Level: First
- Area: 266 Square Feet
- Dimensions: 14x19
Kitchen
- Features: Breakfast Bar, Kitchen Island, Pantry
- Level: First
- Area: 140 Square Feet
- Dimensions: 10x14
Living room
- Level: First
Heating
- Central, Electric, Heat Pump
Cooling
- Central Air
Appliances
- Included: Cooktop, Dishwasher, Disposal, Electric Water Heater, Exhaust Fan, Microwave, Range, Refrigerator
- Laundry: Laundry Room
Features
- Ceiling Fan(s), High Ceilings, In Wall Pest System, Open Floorplan, Primary Bedroom Main Floor, Solid Wood Cabinets, Split Bedroom, Stone Counters, Walk-In Closet(s)
- Flooring: Carpet, Tile
- Doors: Sliding Doors
- Windows: ENERGY STAR Qualified Windows
- Has fireplace: No
Interior area
- Total structure area: 3,301
- Total interior livable area: 2,820 sqft
Property
Parking
- Total spaces: 2
- Parking features: Driveway, Garage Door Opener
- Attached garage spaces: 2
- Has uncovered spaces: Yes
- Details: Garage Dimensions: 20x20
Features
- Levels: Two
- Stories: 2
- Patio & porch: Patio
- Exterior features: Sidewalk
- On waterfront: Yes
- Waterfront features: Waterfront, Lake Privileges
- Body of water: FELLS COVE
Lot
- Size: 6,098 Square Feet
Details
- Parcel number: 082531373400013160
- Zoning: R
- Special conditions: None
Construction
Type & style
- Home type: SingleFamily
- Property subtype: Single Family Residence
Materials
- Block, Stucco
- Foundation: Slab
- Roof: Shingle
Condition
- Completed
- New construction: No
- Year built: 2018
Details
- Builder model: Citrus Grove
- Builder name: Pulte
Utilities & green energy
- Sewer: Public Sewer
- Water: Public
- Utilities for property: BB/HS Internet Available, Cable Available, Electricity Connected, Phone Available, Sewer Connected, Street Lights
Community & HOA
Community
- Features: Water Access, Waterfront, Fitness Center, Park, Playground, Pool, Sidewalks
- Pet fee: $0 monthly
- Subdivision: LAKESHORE/NARCOOSSEE PH 3
HOA
- Has HOA: Yes
- HOA fee: $145 monthly
- HOA name: Lakeshore At Narcoossee
- HOA phone: 407-449-1400
Location
- Region: Saint Cloud
Financial & listing details
- Price per square foot: $174/sqft
- Tax assessed value: $429,700
- Annual tax amount: $6,312
- Date on market: 5/11/2025
- Cumulative days on market: 71 days
- Listing terms: Cash,Conventional,FHA,VA Loan
- Ownership: Fee Simple
- Total actual rent: 0
- Electric utility on property: Yes
- Road surface type: Asphalt
Price history
| Date | Event | Price |
|---|---|---|
| 9/9/2025 | Sold | $490,000-1.8%$174/sqft |
Source:  Stellar MLS #O6307934 Report a problem Stellar MLS #O6307934 Report a problem | ||
| 8/4/2025 | Pending sale | $499,000$177/sqft |
Source: Stellar MLS #O6307934 Report a problem | ||
| 7/31/2025 | Listed for sale | $499,000$177/sqft |
Source: Stellar MLS #O6307934 Report a problem | ||
| 7/19/2025 | Listing removed | $499,000$177/sqft |
Source: Stellar MLS #O6307934 Report a problem | ||
| 5/11/2025 | Listed for sale | $499,000+44.6%$177/sqft |
Source: Stellar MLS #O6307934 Report a problem | ||
| 5/15/2023 | Listing removed | -- |
Source: Zillow Rentals Report a problem | ||
| 5/3/2023 | Listed for rent | $3,000+25%$1/sqft |
Source: Zillow Rentals Report a problem | ||
| 11/16/2019 | Listing removed | $2,400$1/sqft |
Source: 3% REAL E$TATE #S5025062 Report a problem | ||
| 10/15/2019 | Listed for rent | $2,400$1/sqft |
Source: Zillow Rental Manager Report a problem | ||
| 9/6/2019 | Sold | $345,000-1.4%$122/sqft |
Source: Public Record Report a problem | ||
| 7/31/2019 | Pending sale | $349,900$124/sqft |
Source: Keller Williams at the Parks Realty #O5790299 Report a problem | ||
| 7/3/2019 | Price change | $349,900-6.7%$124/sqft |
Source: Keller Williams at the Parks Realty #O5790299 Report a problem | ||
| 6/14/2019 | Listed for sale | $375,000+5%$133/sqft |
Source: KELLER WILLIAMS AT THE PARKS #O5790299 Report a problem | ||
| 2/26/2019 | Sold | $357,100-1.9%$127/sqft |
Source: Public Record Report a problem | ||
| 2/2/2019 | Pending sale | $364,100$129/sqft |
Source: Realty Executives Gallery Properties #O5757086 Report a problem | ||
| 1/16/2019 | Price change | $364,100+0.8%$129/sqft |
Source: Pulte Homes Report a problem | ||
| 1/4/2019 | Listed for sale | $361,100+0.8%$128/sqft |
Source: BUILDERS SERVICES, INC. #T2918604 Report a problem | ||
| 10/8/2018 | Listing removed | $358,100$127/sqft |
Source: BUILDERS SERVICES, INC. #T2918604 Report a problem | ||
| 9/22/2018 | Price change | $358,100-0.8%$127/sqft |
Source: Pulte Homes Report a problem | ||
| 8/3/2018 | Price change | $361,100+0.8%$128/sqft |
Source: Pulte Homes Report a problem | ||
| 6/14/2018 | Price change | $358,100+1.4%$127/sqft |
Source: Pulte Homes Report a problem | ||
| 5/3/2018 | Price change | $353,100+1.1%$125/sqft |
Source: Pulte Homes Report a problem | ||
| 5/3/2018 | Pending sale | $349,100$124/sqft |
Source: Pulte Homes Report a problem | ||
| 5/2/2018 | Price change | -- |
Source: Pulte Homes Report a problem | ||
| 5/2/2018 | Pending sale | $349,100$124/sqft |
Source: Pulte Homes Report a problem | ||
| 4/13/2018 | Listed for sale | $349,100$124/sqft |
Source: BUILDERS SERVICES, INC. #T2918604 Report a problem | ||
Public tax history
| Year | Property taxes | Tax assessment |
|---|---|---|
| 2025 | $6,666 +5.6% | $429,700 +3.2% |
| 2024 | $6,312 +3.4% | $416,200 -2.2% |
| 2023 | $6,106 +12.9% | $425,400 +18.8% |
| 2022 | $5,408 +8.6% | $358,000 +16.6% |
| 2021 | $4,980 +2.3% | $307,000 +2.8% |
| 2020 | $4,868 +1.4% | $298,700 +2.8% |
| 2019 | $4,801 | $290,500 +481% |
| 2018 | $4,801 +541.9% | $50,000 |
| 2017 | $748 -2.4% | $50,000 |
| 2016 | $766 | $50,000 |
Find assessor info on the county website
Neighborhood: 34771
Nearby homes
- $494,3004 bd3 ba2.8k sqft2795 Mead Ave, Saint Cloud, FL 34771Off Market

- $445,8006,098 Square Feet2791 Mead Ave, Saint Cloud, FL 34771Off Market
- $463,0004 bd3 ba2.6k sqft2789 Mead Ave, Saint Cloud, FL 34771Sold
- $423,8003 bd2 ba2.1k sqft2797 Mead Ave, Saint Cloud, FL 34771Off Market
- $476,6005 bd3 ba2.8k sqft2799 Mead Ave, Saint Cloud, FL 34771Off Market
- $479,5005 bd3 ba2.8k sqft2787 Mead Ave, Saint Cloud, FL 34771Off Market
- $563,3004 bd2 ba2.6k sqft2828 Deerfield St, Saint Cloud, FL 34771Off Market
- $553,7003 bd3 ba2.2k sqft2826 Deerfield St, Saint Cloud, FL 34771Off Market
Nearby schools
GreatSchools rating
- 6/10Narcoossee Elementary SchoolGrades: PK-5Distance: 0.5 mi
- 6/10Narcoossee Middle SchoolGrades: 6-8Distance: 0.4 mi
- 5/10Tohopekaliga High SchoolGrades: PK,9-12Distance: 3.7 mi
Get a cash offer in 3 minutes
Find out how much your home could sell for in as little as 3 minutes with a no-obligation cash offer.
Estimated market value
$474,300
Get a cash offer in 3 minutes
Find out how much your home could sell for in as little as 3 minutes with a no-obligation cash offer.
Estimated market value
$474,300
- Florida
- Osceola County
- Saint Cloud
- 34771
- 2793 Mead Ave
Nearby cities
Nearby neighborhoods
Nearby zip codes
Other Saint Cloud Topics
